INSPECTION
Inspection · Vehicles built from Jul 2007
| INSPECT TRANSFER INPUT SHAFT |

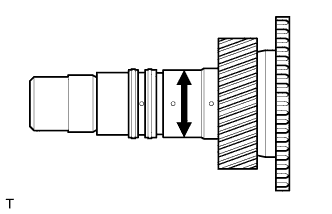  |
Using a micrometer, measure the diameter of the input shaft journal surface.
- Minimum diameter:
- 47.59 mm (1.8736 in.)
Using a caliper gauge, measure the inside diameter of the input shaft bushing.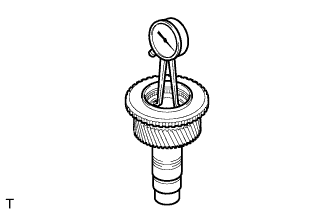
- Maximum inside diameter:
- 48.14 mm (1.8953 in.)
| INSPECT PLANETARY PINION GEAR THRUST CLEARANCE |
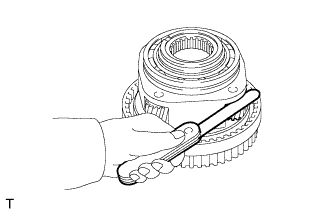 |
Using a feeler gauge, measure the thrust clearance of the pinion gear.
- Standard clearance:
- 0.11 to 0.84 mm (0.0043 to 0.0331 in.)
- Maximum clearance:
- 0.84 mm (0.0331 in.)
| INSPECT PLANETARY PINION GEAR RADIAL CLEARANCE |
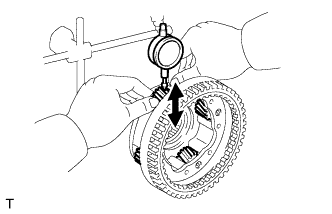 |
Using a dial indicator, measure the radial clearance of the pinion gear.
- Standard clearance:
- 0.009 to 0.038 mm (0.0004 to 0.0015 in.)
- Maximum clearance:
- 0.038 mm (0.0015 in.)
| INSPECT TRANSFER DRIVE SPROCKET THRUST CLEARANCE |
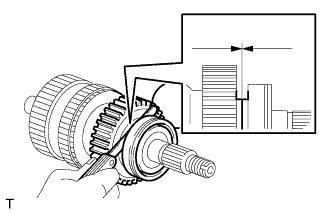 |
Using a feeler gauge, measure the thrust clearance of the drive sprocket.
- Standard clearance:
- 0.15 to 0.24 mm (0.0059 to 0.0094 in.)
- Maximum clearance:
- 0.24 mm (0.0094 in.)
| INSPECT TRANSFER DRIVE SPROCKET RADIAL CLEARANCE |
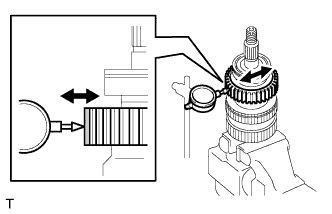 |
Using a dial indicator, measure the radial clearance of the drive sprocket.
- Standard clearance:
- 0.01 to 0.06 mm (0.0004 to 0.0024 in.)
- Maximum clearance:
- 0.06 mm (0.0024 in.)
| INSPECT REAR TRANSFER OUTPUT SHAFT |
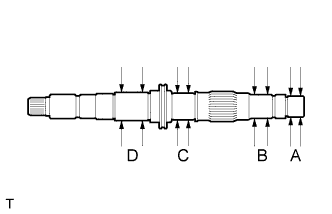 |
Using a micrometer, measure the diameter of the output shaft journal surface.
- Standard diameter:
Position
Specified Condition
A
27.98 to 27.99 mm (1.1016 to 1.1020 in.)
B
31.98 to 32.00 mm (1.2591 to 1.2598 in.)
C
34.98 to 35.00 mm (1.3772 to 1.3780 in.)
D
36.98 to 37.00 mm (1.4559 to 1.4567 in.)
- Minimum diameter:
Position
Specified Condition
A
27.98 mm (1.1016 in.)
B
31.98 mm (1.2591 in.)
C
34.98 mm (1.3772 in.)
D
36.98 mm (1.4559 in.)
| INSPECT TRANSFER HIGH AND LOW CLUTCH SLEEVE AND NO. 2 TRANSFER GEAR SHIFT FORK CLEARANCE |
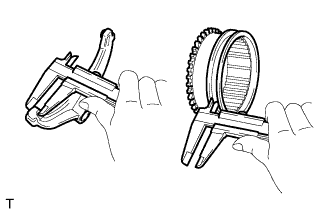 |
Using vernier calipers, measure the thickness of the No. 2 gear shift fork claw.
- Standard thickness:
- 10 mm (0.3937 in.)
Using vernier calipers, measure the groove of the high and low clutch sleeve.
- Standard distance:
- 10.5 mm (0.4133 in.)
Calculate the clearance between the high and low clutch sleeve and No. 2 gear shift fork.
- Standard clearance:
- 0.26 to 0.84 mm (0.0102 to 0.0331 in.)
- Maximum clearance:
- 0.84 mm (0.0331 in.)
| INSPECT FRONT DRIVE CLUTCH SLEEVE AND CENTER DIFFERENTIAL LOCK FORK CLEARANCE |
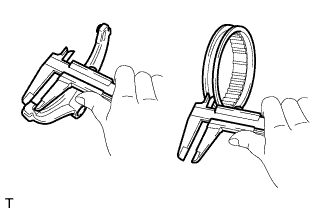 |
Using vernier calipers, measure the thickness of the center differential lock fork claw.
- Standard thickness:
- 10 mm (0.3937 in.)
Using vernier calipers, measure the groove of the front drive clutch sleeve.
- Standard distance:
- 10.5 mm (0.4133 in.)
Calculate the clearance between the front drive clutch sleeve and center differential lock fork.
- Standard clearance:
- 0.26 to 0.84 mm (0.0102 to 0.0331 in.)
- Maximum clearance:
- 0.84 mm (0.0331 in.)
| INSPECT CENTER DIFFERENTIAL CASE AND TRANSFER HIGH AND LOW CLUTCH SLEEVE |
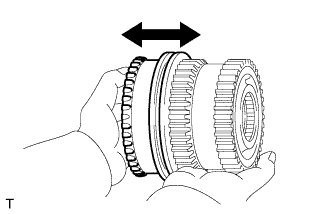 |
Check that the tip of the spline gear of the clutch sleeve is not worn.
Install the clutch sleeve onto the differential case and check that the clutch sleeve moves smoothly.
If the results are not as specified, replace the differential case and clutch sleeve.
| INSPECT CENTER DIFFERENTIAL CASE AND FRONT DRIVE CLUTCH SLEEVE |
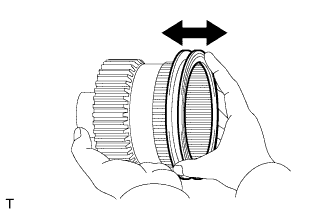 |
Check that the tip of the spline gear of the clutch sleeve is not worn.
Install the clutch sleeve onto the differential case and check that the clutch sleeve moves smoothly.
If the results are not as specified, replace the differential case and clutch sleeve.