INSPECTION
Inspection · Vehicles built from Oct 2014
| INSPECT COUNTER SHAFT 5TH GEAR THRUST CLEARANCE |

Using a feeler gauge, measure the counter shaft 5th gear thrust clearance.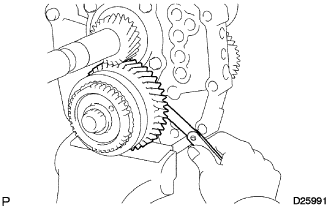

- Standard clearance:
- 0.10 to 0.35 mm (0.0039 to 0.0138 in.)
| INSPECT COUNTER SHAFT 5TH GEAR RADIAL CLEARANCE |
Using a dial indicator, measure the radial clearance of the counter shaft 5th gear.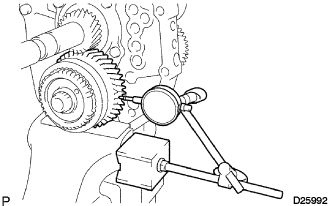
- Standard clearance:
- 0.015 to 0.068 mm (0.0059 to 0.0027 in.)
| INSPECT SYNCHRONIZER RING OUTER NO.3 |
Apply gear oil to the cone part of the gear spline piece No.5, and check that it does not turn in either direction while pushing the synchronizer ring outer No.3 against the gear spline piece No.5.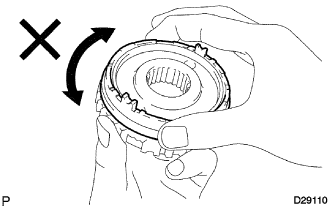
If it turns, replace the synchronizer ring.
Measure the clearance between the synchronizer ring outer No.3 and gear spline piece No.5 while pushing the synchronizer ring outer No.3 against the cone part of the gear spline piece No.5.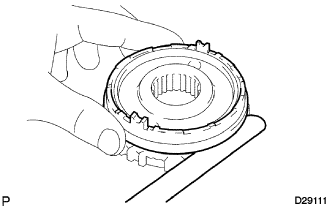
- Standard clearance:
- 0.68 to 1.32 mm (0.0267 to 0.0610 in.)
| INSPECT TRANSMISSION HUB SLEEVE NO.3 |
Check that the counter shaft 5th gear and transmission hub sleeve No.3 slide smoothly each other.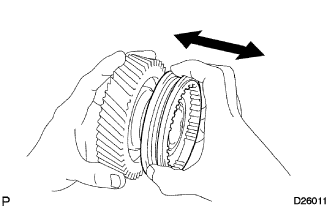
Check the tip of the spline gear of the transmission hub sleeve No.3 for wear.
If there are any defects, replace the transmission hub sleeve No.3.
Using vernier calipers, measure the width of the transmission hub sleeve No.3 groove and the thickness of the claw part of the shift fork No.3, and calculate the clearance.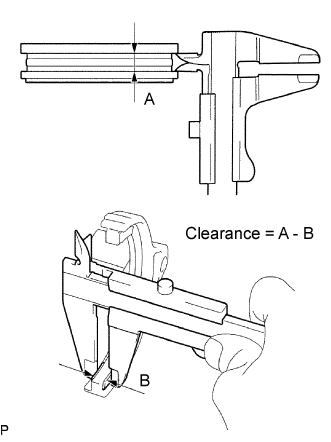
- Standard clearance (A - B):
- 0.26 to 0.84 mm (0.0102 to 0.0331 in.)
| INSPECT COUNTER SHAFT 5TH GEAR |
Using a cylinder gauge, measure the inner diameter of the counter 5th gear.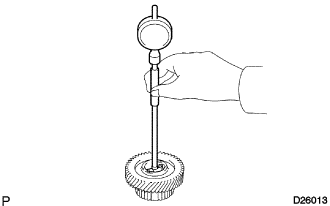
- Standard diameter:
- 38.015 to 38.040 mm (1.4967 to 1.4976 in.)
- Maximum diameter:
- 38.040 mm (1.4976 in.)
| INSPECT REVERSE IDLER GEAR SUB-ASSEMBLY |
Using a caliper gauge, measure the inner diameter of the reverse idler gear.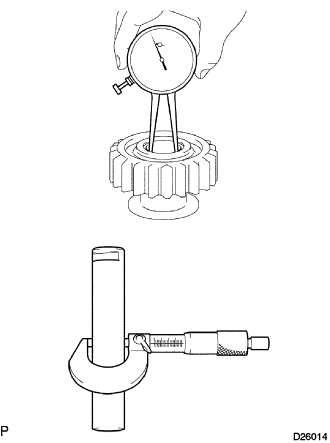
- Standard diameter:
- 24.040 to 24.061 mm (0.9465 to 0.9473 in.)
- Maximum diameter:
- 24.061 mm (0.9473 in.)
Using a micrometer, measure the outer diameter of the sliding part of the reverse idler gear on the reverse idler gear shaft.
- Standard diameter:
- 23.979 to 24.000 mm (0.9441 to 0.9449 in.)
- Minimum diameter:
- 23.979 mm (0.9441 in.)
Subtract the reverse idler gear shaft inside diameter from the reverse idler gear diameter clearance.
- Standard clearance:
- 0.040 to 0.082 mm (0.0016 to 0.0032 in.)
Using a feeler gauge, measure the thrust clearance of the shoe part between the reverse idler gear and the reverse shift arm.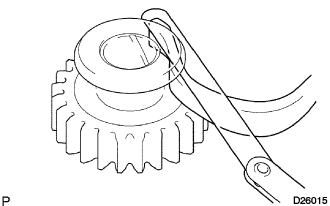
- Standard clearance:
- 0.05 to 0.35 mm (0.0020 to 0.0138 in.)