INSPECTION
Inspection · Vehicles built from Oct 2014
| INSPECT COUNTER SHAFT 5TH GEAR RADIAL CLEARANCE |

Install the 5th gear thrust washer lock ball, the 5th gear thrust washer, and the 5th gear to the counter gear.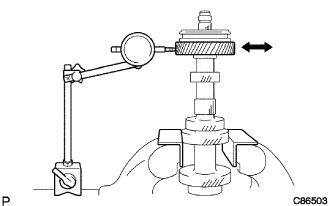

Using a dial indicator, measure the counter shaft 5th gear radial clearance.
- Standard clearance:
- 0.008 to 0.034 mm(0.0003 to 0.00134 in.)
| INSPECT SYNCHRONIZER RING NO.3 |
Apply gear oil to the gear spline piece No.5 cone. Press the synchronizer ring against the gear spline piece No.5 cone and check that the synchronizer ring does not turn in the directions shown in the illustration.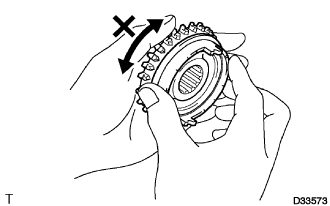
If it turns, replace the synchronizer ring.
Using a feeler gauge, measure the clearance between the synchronizer ring No.3 back and gear spline piece No.5 spline end.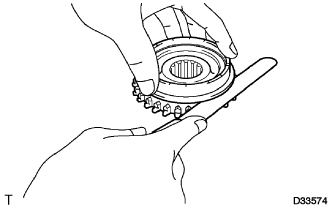
- Standard clearance:
- 0.65 to 1.35 mm (0.0256 to 0.0531 in.)
- NOTICE:
- Ensure the fine lapping compound is completely washed off after rubbing.
| INSPECT TRANSMISSION HUB SLEEVE NO.3 |
Check the sliding condition between the transmission hub sleeve No.3 and counter shaft 5th gear.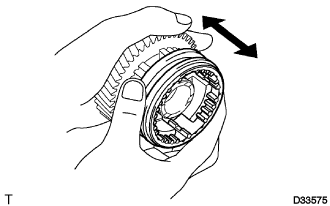
Check that the spline gear's edges of the transmission hub sleeve No.3 are not worn down.
Using vernier calipers, measure the width of the transmission hub sleeve No.3 groove and the thickness of the claw part on the gear shift fork No.3, and calculate the clearance.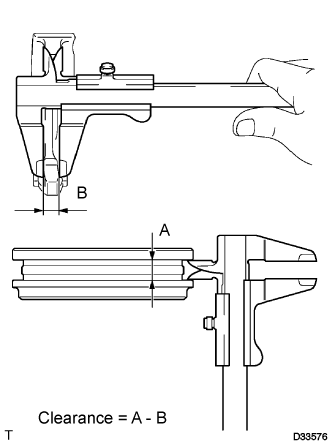
- Standard clearance (A - B):
- 0.25 to 0.45 mm (0.0098 to 0.0177 in.)
| INSPECT COUNTER SHAFT 5TH GEAR |
Using a cylinder gauge, measure the inside diameter of the 5th gear.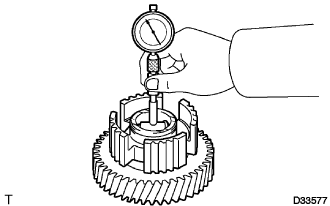
- Standard inside diameter:
- 33.015 to 33.040 mm (1.2998 to 1.3008 in.)
- Maximum inside diameter:
- 33.040 mm (1.3008 in.)
| INSPECT COUNTER GEAR |
Using a micrometer, measure the outside diameter of the journal surface.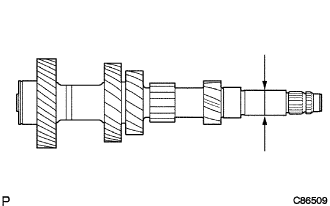
- Standard outside diameter:
- 25.984 to 26.000 mm (1.0230 to 1.0236 in.)
- Minimum out side diameter:
- 25.984 mm (1.0230 in.)
| INSPECT COUNTER GEAR FRONT BEARING OR ROLLER |
Make sure the front bearing rotates smoothly.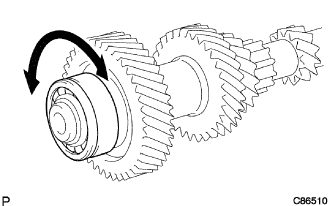
If the bearing does not rotate smoothly, replace the bearing.