INSPECTION
Inspection · Vehicles built from Jun 2011
| CLEAN CYLINDER HEAD SUB-ASSEMBLY |

Using a gasket scraper, remove all the gasket material from the surface of the cylinder head that contacts the cylinder block.
- NOTICE:
- Be careful not to scratch the surface of the cylinder head.
Using a soft brush and solvent, thoroughly clean the cylinder head.
Using a valve guide bushing brush and solvent, clean all the guide bushes.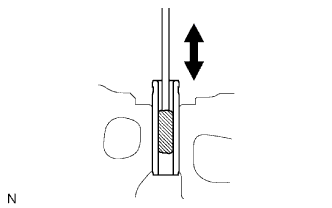

| INSPECT CYLINDER HEAD SUB-ASSEMBLY |
Inspect the cylinder head for warpage.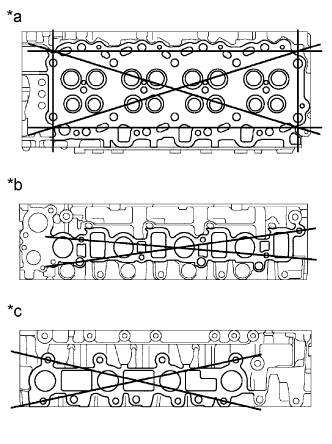
Using a precision straightedge and feeler gauge, measure the surfaces of the cylinder head that contact the cylinder block and manifolds for warpage.
- Maximum warpage:
- 0.15 mm (0.0059 in.)
If the warpage is more than the maximum, replace the cylinder head sub-assembly.Text in Illustration *a
Cylinder Block Side
*b
Intake Manifold Side
*c
Exhaust Manifold Side
Inspect the cylinder head for cracks.
Using a dye penetrant, check the combustion chamber, intake ports, exhaust ports and cylinder block surface for cracks.
If there are cracks, replace the cylinder head sub-assembly.
| CLEAN INTAKE VALVE |
Using a gasket scraper, chip off any carbon from the valve head.
Using a wire brush, thoroughly clean the valve.
| INSPECT INTAKE VALVE |
Using a micrometer, measure the diameter of the valve stem.
- Standard valve stem diameter:
- 5.970 to 5.985 mm (0.2350 to 0.2356 in.)
Check the valve face angle.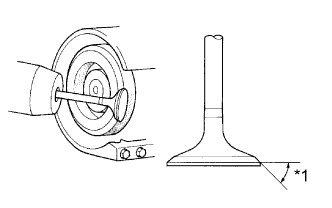
Grind the valve enough to remove any pits and carbon.
Check that the valve is ground to the correct valve face angle.
- Standard valve face angle:
- 44.5°
If the result is not as specified, replace the valve.Text in Illustration *1
Valve Face Angle
Check the valve head margin thickness.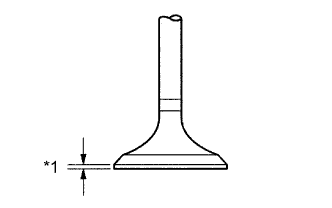
- Standard margin thickness:
- 1.1 mm (0.043 in.)
- Minimum margin thickness:
- 0.8 mm (0.032 in.)
If the margin thickness is less than the minimum, replace the intake valve.Text in Illustration *1
Margin Thickness
Check the overall valve length.
- Standard overall length:
- 105.28 to 105.88 mm (4.1487 to 4.1685 in.)
- Minimum overall length:
- 104.78 mm (4.1252 in.)
Check the surface of the valve stem tip for wear.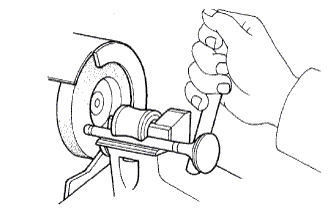
If the valve stem tip is worn, resurface the tip with a grinder or replace the intake valve.- NOTICE:
- Do not grind the valve so it becomes shorter than the minimum overall length.
| CLEAN EXHAUST VALVE |
Using a gasket scraper, chip off any carbon from the valve head.
Using a wire brush, thoroughly clean the exhaust valve.
| INSPECT EXHAUST VALVE |
Using a micrometer, measure the diameter of the valve stem.
- Standard valve stem diameter:
- 5.960 to 5.975 mm (0.2346 to 0.2352 in.)
Check the valve face angle.
Grind the valve enough to remove any pits and carbon.
Check that the valve is ground to the correct valve face angle.
- Standard valve face angle:
- 44.5°
If the result is not as specified, replace the exhaust valve.Text in Illustration *1
Valve Face Angle
Check the valve head margin thickness.
- Standard margin thickness:
- 1.1 mm (0.043 in.)
- Minimum margin thickness:
- 0.7 mm (0.028 in.)
If the margin thickness is less than the minimum, replace the valve.Text in Illustration *1
Margin Thickness
Check the overall valve length.
- Standard overall length:
- 105.47 to 106.07 mm (4.1524 to 4.1760 in.)
- Minimum overall length:
- 104.97 mm (4.1327 in.)
Check the surface of the valve stem tip for wear.
If the valve stem tip is worn, resurface the tip with a grinder or replace the exhaust valve.- NOTICE:
- Do not grind the valve so it becomes shorter than the minimum overall length.
| INSPECT INNER COMPRESSION SPRING |
Using a steel square, measure the deviation of the spring.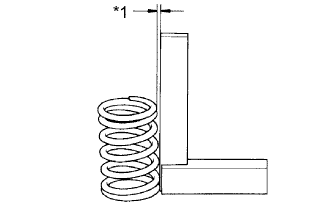
- Maximum deviation:
- 2.0 mm (0.079 in.)
If the deviation is more than the maximum, replace the inner compression spring.Text in Illustration *1
Deviation
Using a vernier caliper, measure the free length of the spring.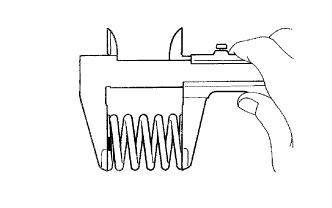
- Standard free length:
- 46.5 mm (1.83 in.)
Using a spring tester, measure the tension of the valve spring at the specified installed length.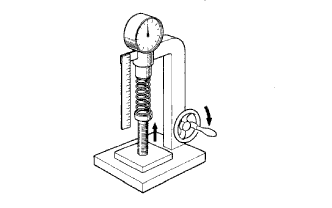
- Standard tension (at 33.1 mm (1.303 in.)):
- 150.2 to 165.8 N (15.3 to 16.9 kgf, 33.7 to 37.3 lbf)
| INSPECT INTAKE VALVE GUIDE BUSH |
Using a caliper gauge, measure the inside diameter of the valve guide bush.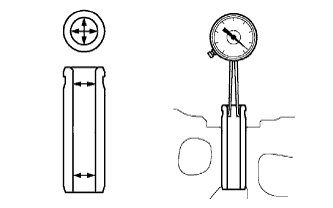
- Standard valve guide bush inside diameter:
- 6.01 to 6.03 mm (0.2366 to 0.2374 in.)
Subtract the valve stem diameter measurement (refer to the intake valve inspection procedures above) from the valve guide bush inside diameter measurement.
- Standard oil clearance:
- 0.025 to 0.060 mm (0.0010 to 0.0024 in.)
- Maximum oil clearance:
- 0.08 mm (0.0031 in.)
| INSPECT EXHAUST VALVE GUIDE BUSH |
Using a caliper gauge, measure the inside diameter of the valve guide bush.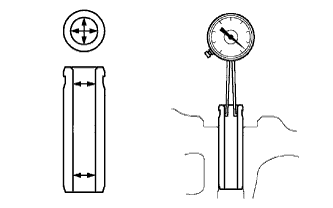
- Standard valve guide bush inside diameter:
- 6.01 to 6.03 mm (0.2366 to 0.2374 in.)
Subtract the valve stem diameter measurement (refer to the exhaust valve inspection procedures above) from the valve guide bush inside diameter measurement.
- Standard oil clearance:
- 0.035 to 0.070 mm (0.0014 to 0.0028 in.)
- Maximum oil clearance:
- 0.10 mm (0.0039 in.)
| INSPECT INTAKE VALVE SEAT |
Using a 45° carbide cutter, resurface the valve seats. Remove only enough metal to clean the valve seats.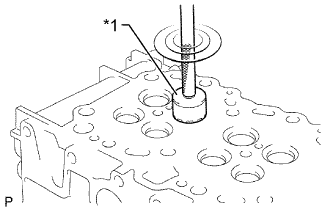
Text in Illustration *1
45° Carbide Cutter
Apply a light coat of Prussian blue to the valve face.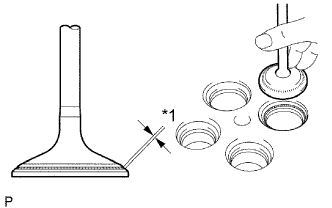
Lightly press the valve face against the valve seat.
- NOTICE:
- Do not rotate the valve while pressing the valve against the valve seat.
Check the valve face and valve seat.
Check that the contact surfaces of the valve seat and valve face are in the middle area of their respective surfaces, with the width between 1.2 and 1.6 mm (0.047 and 0.063 in.).
If the contact surfaces are not as specified, resurface the valve intake seat. If necessary, replace the intake valve.Text in Illustration *1
Width
Check that the contact surfaces of the valve seat and valve face are even around the entire valve seat.
If the contact surfaces are not as specified, resurface the intake valve seat. If necessary, replace the intake valve.
| INSPECT EXHAUST VALVE SEAT |
Using a 45° carbide cutter, resurface the valve seats. Remove only enough metal to clean the valve seats.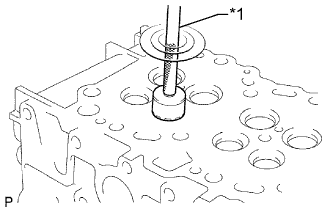
Text in Illustration *1
45° Carbide Cutter
Apply a light coat of Prussian blue to the valve face.
Lightly press the valve face against the valve seat.
- NOTICE:
- Do not rotate the valve while pressing the valve against the valve seat.
Check the valve face and valve seat.
Check that the contact surfaces of the valve seat and valve face are in the middle area of their respective surfaces, with the width between 1.6 and 2.0 mm (0.063 and 0.079 in.)
If the contact surfaces are not as specified, resurface the exhaust valve seat. If necessary, replace the exhaust valve.Text in Illustration *1
Width
Check that the contact surfaces of the valve seat and valve face are even around the entire valve seat.
If the contact surfaces are not as specified, resurface the exhaust valve seat. If necessary, replace the exhaust valve.
| INSPECT VALVE LIFTER |
Using a micrometer, measure the lifter diameter.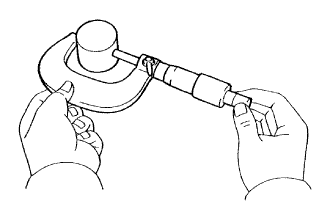
- Standard lifter diameter:
- 30.966 to 30.976 mm (1.2191 to 1.2195 in.)
Using a caliper gauge, measure the lifter bore diameter of the cylinder head.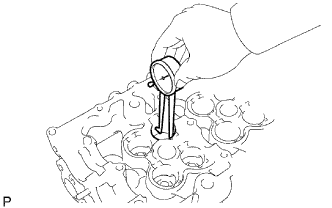
- Standard lifter bore diameter:
- 31.000 to 31.021 mm (1.2205 to 1.2213 in.)
Measure the oil clearance by subtracting the lifter diameter measurement from the lifter bore diameter measurement.
- Standard oil clearance:
- 0.024 to 0.055 mm (0.0009 to 0.0022 in.)
- Maximum oil clearance:
- 0.095 mm (0.0037 in.)
| INSPECT CAMSHAFT OIL CLEARANCE |
Clean the bearing caps and journals.
Check the bearings for flaking and scoring.
If the bearings are damaged, replace the bearing caps and cylinder head as a set.
Place the camshaft on the cylinder head.
Lay a strip of Plastigage across each of the journals.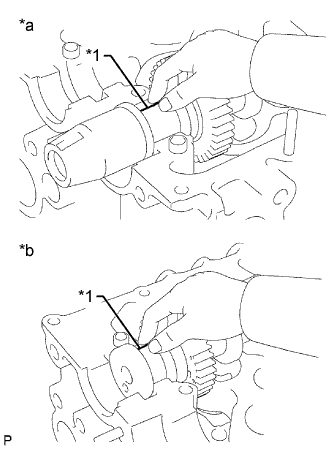
Text in Illustration *1
Plastigage
*a
Intake Side
*b
Exhaust Side
Install the bearing caps.
- NOTICE:
- Do not turn the camshaft.
Remove the bearing caps.
Measure the Plastigage at its widest point.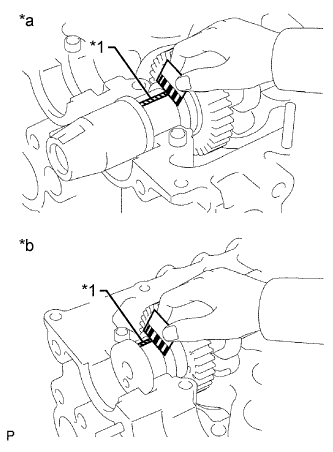
- Standard oil clearance:
- 0.025 to 0.062 mm (0.0010 to 0.0024 in.)
- Maximum oil clearance:
- 0.1 mm (0.0039 in.)
If the oil clearance is more than the maximum, replace the camshaft. If necessary, replace the bearing caps and cylinder head as a set.Text in Illustration *1
Plastigage
*a
Intake Side
*b
Exhaust Side
Completely remove the Plastigage.
Remove the camshaft.
| INSPECT CAMSHAFT THRUST CLEARANCE |
Install the camshaft.
Using a dial indicator, measure the thrust clearance while moving the camshaft back and forth.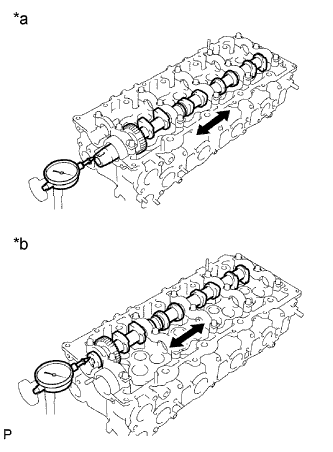
- Standard thrust clearance:
- 0.035 to 0.185 mm (0.0014 to 0.073 in.)
- Maximum thrust clearance:
- 0.25 mm (0.0098 in.)
If the thrust clearance is more than the maximum, replace the camshaft. If necessary, replace the bearing caps and cylinder head as a set.Text in Illustration *a
Intake Side
*b
Exhaust Side
Remove the camshaft.