AXLE AND DIFFERENTIAL REAR DIFFERENTIAL CARRIER ASSEMBLY REASSEMBLY
PROCEDURE

 1.ASSEMBLE DIFFERENTIAL CASE (for 2 Pinion Gear Type)
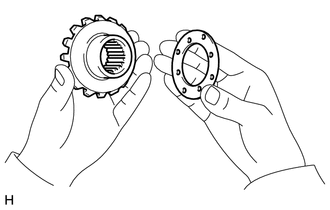
Install the side gear thrust washer to the side gear.
- HINT:
-
Using the table below, select 2 thrust washers which will ensure that the backlash is within the specifications.
- Standard Washer Thickness:
Thickness mm (in.) Thickness mm (in.) 1.48 to 1.52 (0.0583 to 0.0598) 1.73 to 1.77 (0.0682 to 0.0696) 1.53 to 1.57 (0.0603 to 0.0618) 1.78 to 1.82 (0.0701 to 0.0716) 1.58 to 1.62 (0.0622 to 0.0637) 1.83 to 1.87 (0.0721 to 0.0736) 1.63 to 1.67 (0.0642 to 0.0657) 1.88 to 1.92 (0.0741 to 0.0755) 1.68 to 1.72 (0.0662 to 0.0677) -
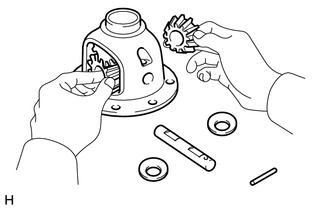
Install 2 side gears, 2 pinion gears, 2 side gear thrust washers, 2 pinion gear thrust washers and the pinion shaft in the differential case.
- HINT:
-
Align the holes of the differential case and pinion shaft.
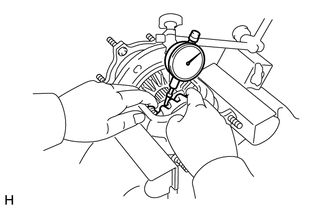
Measure the side gear backlash.
Using a dial indicator, measure the side gear backlash while holding one pinion gear toward the differential case.
- Backlash:
0.05 to 0.20 mm (0.00197 to 0.00787 in.)
If the backlash is not as specified, install 2 side gear thrust washers with different thicknesses.
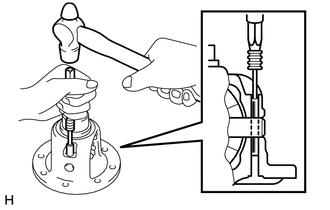
Using a pin punch and hammer, tap in the straight pin through the differential case and hole of the pinion shaft.
Stake the differential case.
2.ASSEMBLE DIFFERENTIAL CASE (for LSD)
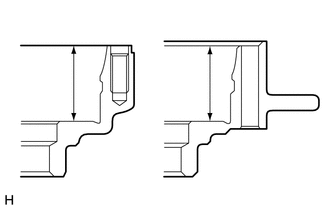
| *1 | Case RH |
| *2 | Case LH |
Measure the differential case dimension labeled A.
Install the thrust washers and clutch plates on the side gear.
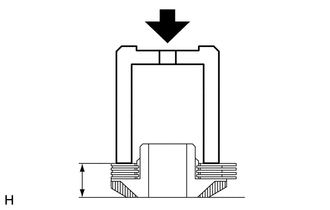
Using SST to press down the thrust washers and clutch plates with a force of approximately 98 N*m (1000 kgf*cm, 72 ft.*lbf), measure dimension "B" shown in the illustration.
- SST
- 09649-17010
Referring to the following table, select the proper adjusting shim.
- Adjusting shim thickness:
Adjusting shim thickness = A - B - 16.175 mm (0.637 in.)
Thickness mm (in.) Thickness mm (in.) 1.83 to 1.89 (0.0721 to 0.0744) 2.19 to 2.25 (0.0863 to 0.0885) 1.89 to 1.95 (0.0745 to 0.0767) 2.25 to 2.31 (0.0886 to 0.0909) 1.95 to 2.01 (0.0768 to 0.0791) 2.31 to 2.37 (0.0910 to 0.0933) 2.01 to 2.07 (0.0792 to 0.0814) 2.37 to 2.43 (0.0934 to 0.0956) 2.07 to 2.13 (0.0815 to 0.0838) 2.43 to 2.49 (0.0957 to 0.0980) 2.13 to 2.19 (0.0839 to 0.0862) -
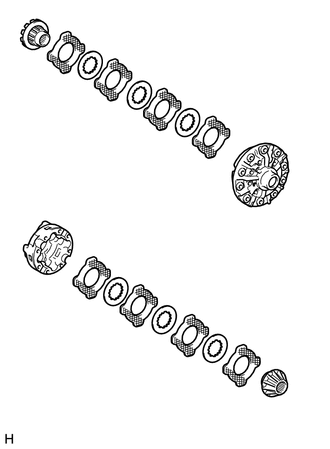
Install the following parts to the differential cases.
(1) Side gear thrust washer
(2) Clutch plate
(3) No. 1 side gear thrust washer
(4) Side gear
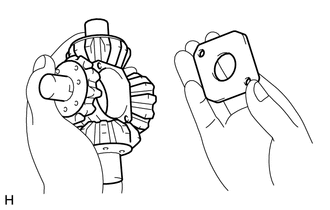
Install the 4 pinion gears and thrust washers to the spider.
Align the spring RH retainer holes with the spider knock pins and install the RH retainer.
Install the pinion gears and spider to the differential RH case.
- HINT:
-
Install the spider to the RH case tightly and do not move the spring retainer.
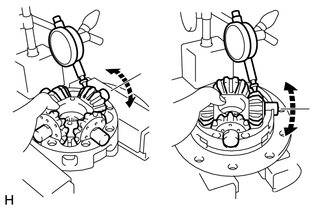
Using a dial indicator, measure the side gear backlash while holding the side gear spider.
- Backlash:
0.05 to 0.20 mm (0.00197 to 0.00787 in.)
If the backlash is not within the specification, install an adjusting shim of a different thickness.
- HINT:
- ·
Measure at all 4 locations.
- ·
Measure the backlash at the LH case and at the RH case.
Reinstall the spider to the RH case tightly and do not move the spring retainer.
Install the compression spring and spring LH retainer.
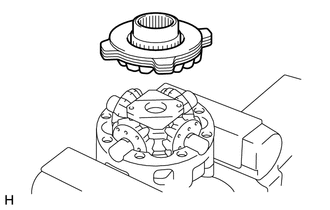
Install the side gear, thrust washers and clutch plates.
Align the matchmarks and assemble the RH and LH cases.
- HINT:
-
Be careful not to drop the side gear and check the pinion and side gear alignment.
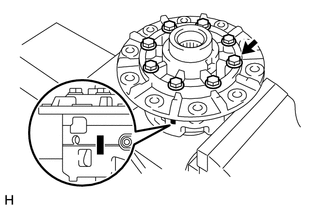
| *a | Matchmark |
Align the matchmarks on the differential case RH and differential case LH.
Install the 8 bolts by diametrically tightening the bolts uniformly in several passes.
- Torque:
- 47 N*m (480 kgf*cm, 35 ft.*lbf)
3.INSTALL DIFFERENTIAL RING GEAR
Clean the contact surfaces of the differential case and ring gear.
Heat the ring gear in boiling water that is approximately 100°C (212°F).
Carefully remove the ring gear from the boiling water.
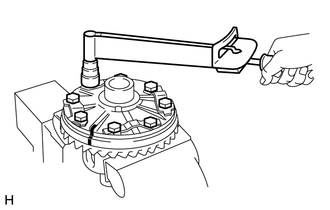
| *a | Matchmark |
After the moisture on the ring gear has completely evaporated, quickly align the matchmarks on the ring gear and differential case and install the ring gear to the differential case.
Temporarily install 5 new lock plates and the 10 bolts.
After the ring gear cools down, install the 10 bolts by diametrically tightening the bolts uniformly in several passes.
- Torque:
- 87 N*m (891 kgf*cm, 64 ft.*lbf)
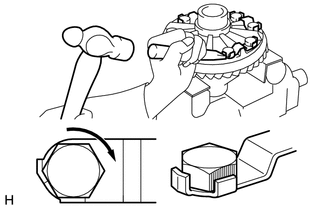
Using a chisel and hammer, stake the 5 lock plates.
- HINT:
-
Strike the tab labeled A so that it is flush with the flat surface of the bolt. Strike the tab labeled B so that half of the tab contacts the bolt as shown in the illustration.
4.INSTALL REAR DIFFERENTIAL CASE BEARING
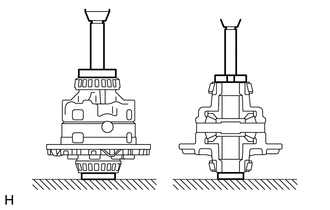
| *A | for LSD |
| *B | 2 Pinion Type |
Using SST and a press, press the bearing onto the differential case.
- SST
- 09950-60010 (09951-00430, 09951-00470, 09951-00480, 09951-00550)
09950-70010 (09951-00560, 09951-00570, 09951-07150)
5.INSPECT DIFFERENTIAL RING GEAR RUNOUT
Install the differential case on the carrier, and install the 2 adjusting nuts so that there is no play in the bearing.
Install the 2 bearing caps with the 4 bolts.
- Torque:
- 85 N*m (870 kgf*cm, 63 ft.*lbf)
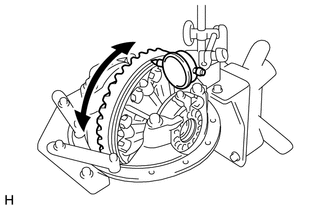
Using a dial indicator, measure the runout of the ring gear.
- Maximum runout:
0.07 mm (0.0028 in.)
Remove the 2 bearing caps, 2 adjusting nuts and differential case.
6.INSTALL REAR DRIVE PINION FRONT TAPERED ROLLER BEARING
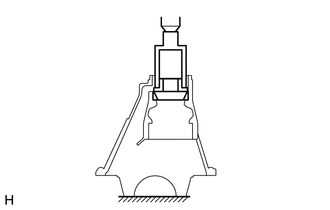
Using SST and a press, press the roller bearing (outer) to the carrier.
- SST
- 09316-60011 (09316-00011, 09316-00021)
7.INSTALL REAR DRIVE PINION REAR TAPERED ROLLER BEARING
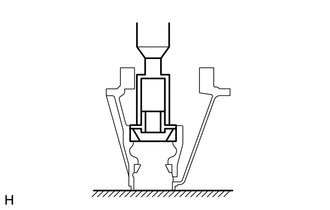
Using SST and a press, press the roller bearing (outer) into the carrier.
- SST
- 09316-60011 (09316-00011, 09316-00041)
8.INSTALL REAR DRIVE PINION REAR TAPERED ROLLER BEARING
Install the plate washer to the drive pinion.
- HINT:
-
First, install a washer that has the same thickness as the removed washer. After checking the tooth contact pattern, replace the washer with one of a different thickness if necessary.
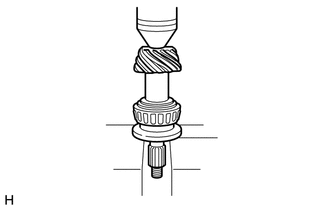
Using SST and a press, press the roller bearing (inner) onto the drive pinion.
- SST
- 09506-30012
9.ADJUST DIFFERENTIAL DRIVE PINION PRELOAD
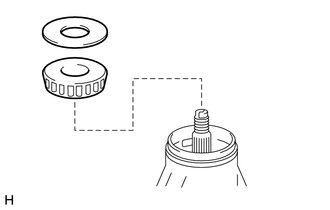
Install the drive pinion, rear drive pinion tapered roller bearing and rear differential drive pinion oil slinger.
- HINT:
-
Install the spacer and oil seal after adjusting the gear contact pattern.
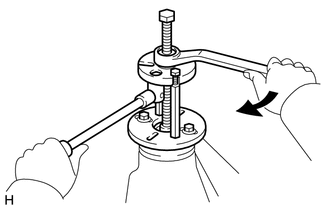
| *a | Turn |
| *b | Hold |
Using SST, install the companion flange.
- SST
- 09950-30012 (09951-03010, 09953-03010, 09954-03010, 09955-03030, 09956-03040)
- NOTICE:
-
Before using SST (center bolt), apply hypoid gear oil to its threads and tip.
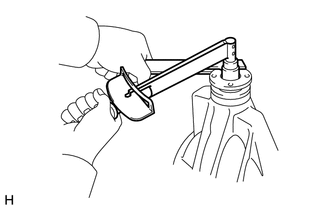
Adjust the drive pinion preload by tightening the companion flange nut.
Using SST to hold the companion flange in place, tighten the nut.
- SST
- 09330-00021 (09330-00030)
- Torque:
- 370 N*m (3773 kgf*cm, 273 ft.*lbf)
or less
- NOTICE:
- ·
As there is no spacer, tighten a little at a time. Be careful not to overtighten the nut.
·Apply hypoid gear oil LSD to drive pinion thread and nut seat face.
Using a torque wrench, measure the preload.
- Standard Drive Pinion Preload (Starting Torque):
Bearing Preload New bearing 1.0 to 1.5 N*m (11 to 15 kgf*cm, 9 to 13 in.*lbf) Reused bearing 0.5 to 0.7 N*m (6 to 7 kgf*cm, 5 to 6 in.*lbf)
- NOTICE:
- ·
For a more accurate measurement, rotate the bearing forward and backward several times before measuring.
·Record the differential drive pinion preload for the total preload measurement.
10.INSTALL DIFFERENTIAL CASE ASSEMBLY
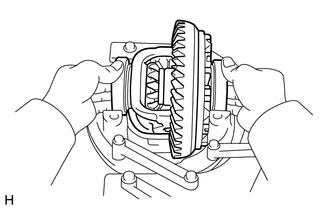
Place the 2 bearing outer races to their respective bearings.
- HINT:
-
Make sure the right and left races are not interchanged.
11.INSTALL REAR DIFFERENTIAL BEARING ADJUSTING NUT
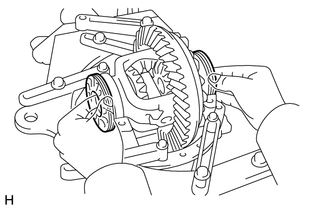
Install the 2 adjusting nuts to the carrier, making sure the nuts are threaded properly.
12.INSPECT AND ADJUST DIFFERENTIAL RING GEAR AND DIFFERENTIAL DRIVE PINION BACKLASH
| *a | Matchmark |
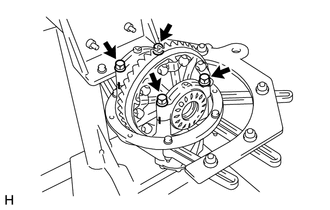
Align the matchmarks on the cap and carrier.
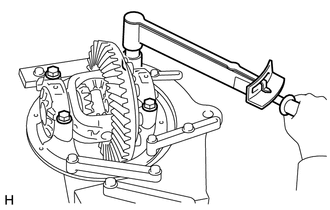
Install the right and left bearing caps with the 4 bolts.
- Torque:
- 85 N*m (870 kgf*cm, 63 ft.*lbf)
If the bearing cap does not fit tightly on the carrier, the adjusting nuts are not threaded properly.
- HINT:
-
Reinstall the adjusting nuts if necessary.
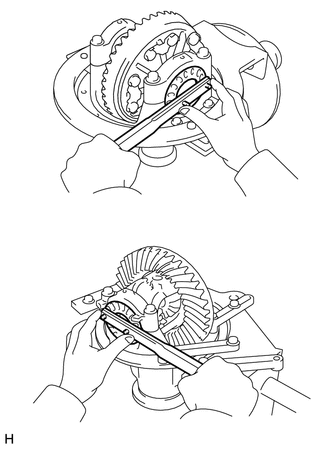
| *a | for LH Side |
| *b | for RH Side |
Loosen the 4 bearing cap bolts to the point where the adjusting nuts can be turned by SST.
Using SST, torque the adjusting nut on the ring gear side until the ring gear has a backlash of about 0.2 mm (0.00787 in.).
- SST
- 09504-00011
09960-10010 (09962-01000, 09963-00700)
While turning the ring gear, use SST to tighten the adjusting nut on the drive pinion side. After the bearings have settled, loosen the adjusting nut on the drive pinion side.
Using SST, tighten the adjusting nut 1 to 1.5 notches from the 0 preload position.
- SST
- 09504-00011
09960-10010 (09962-01000, 09963-00700)
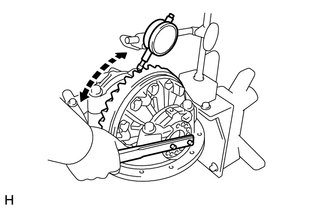
Using a dial indicator, adjust the ring gear backlash until it is within the specification.
- Standard backlash:
0.13 to 0.18 mm (0.00512 to 0.00708 in.)
- HINT:
- ·
The backlash is adjusted by turning the left and right adjusting nuts an equal amount. For example, loosen the nut on the right side one notch and loosen the nut on the left side one notch.
·Perform the measurement at 3 or more positions around the circumference of the ring gear.
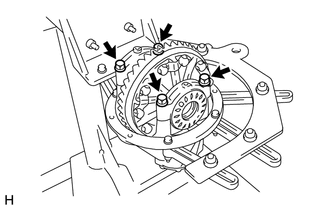
Tighten the bearing cap bolts.
- Torque:
- 85 N*m (870 kgf*cm, 63 ft.*lbf)
13.INSPECT TOTAL PRELOAD
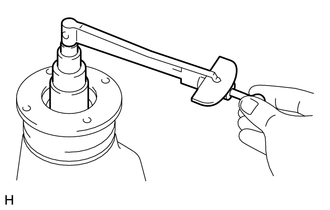
Using a torque wrench, measure the preload with the teeth of the drive pinion and ring gear in contact.
Using a torque wrench, measure the total preload.
- Standard Total Preload:
Item Specified Condition New bearing 0.4 to 0.5 N*m (4 to 6 kgf*cm, 4 to 5 in.*lbf) + drive pinion preload Reused bearing 0.4 to 0.5 N*m (4 to 6 kgf*cm, 4 to 5 in.*lbf) + drive pinion preload
If necessary, disassemble and inspect the differential.
- NOTICE:
-
Record the differential ring gear preload.
14.INSPECT TOOTH CONTACT BETWEEN RING GEAR AND DRIVE PINION
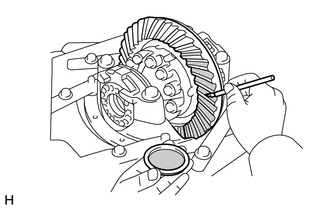
Coat 3 or 4 teeth at 3 different positions on the ring gear with Prussian blue.
Hold the companion flange firmly in place and rotate the ring gear in both directions.
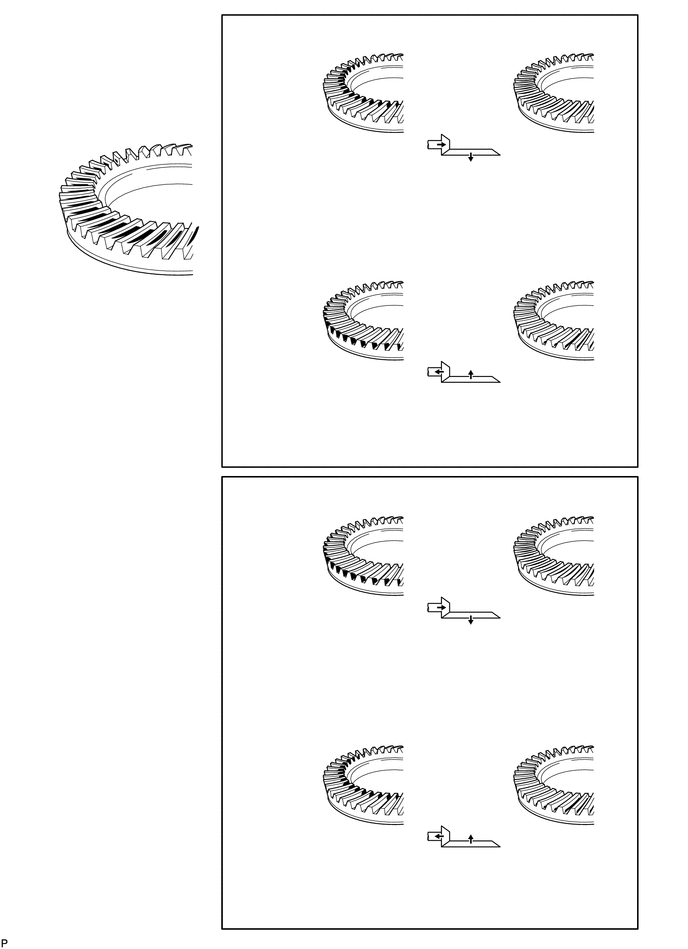
Inspect the tooth contact pattern.
| *1 | Plate Washer |
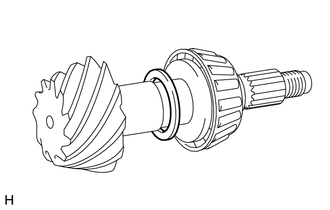
If the teeth are not contacting properly, use the following chart to select a proper washer.
- Standard Plate Washer Thickness:
Thickness mm (in.) Thickness mm (in.) 1.69 to 1.71 (0.0666 to 0.0673) 2.02 to 2.04 (0.0796 to 0.0803) 1.72 to 1.74 (0.0678 to 0.0685) 2.05 to 2.07 (0.0807 to 0.0814) 1.75 to 1.77 (0.0689 to 0.0696) 2.08 to 2.10 (0.0819 to 0.0826) 1.78 to 1.80 (0.0701 to 0.0708) 2.11 to 2.13 (0.0831 to 0.0838) 1.81 to 1.83 (0.0713 to 0.0720) 2.14 to 2.16 (0.0843 to 0.0850) 1.84 to 1.86 (0.0725 to 0.0732) 2.17 to 2.19 (0.0855 to 0.0862) 1.87 to 1.89 (0.0737 to 0.0744) 2.20 to 2.22 (0.0867 to 0.0874) 1.90 to 1.92 (0.0748 to 0.0755) 2.23 to 2.25 (0.0878 to 0.0885) 1.93 to 1.95 (0.0760 to 0.0767) 2.26 to 2.28 (0.0890 to 0.0897) 1.96 to 1.98 (0.0772 to 0.0779) 2.29 to 2.31 (0.0902 to 0.0909) 1.99 to 2.01 (0.0784 to 0.0791) 2.32 to 2.34 (0.0914 to 0.0921)
15.REMOVE REAR DRIVE PINION NUT
16.REMOVE REAR DRIVE PINION COMPANION FLANGE SUB-ASSEMBLY WITH DUST DEFLECTOR
17.REMOVE REAR DIFFERENTIAL DRIVE PINION OIL SLINGER
18.REMOVE REAR DRIVE PINION FRONT TAPERED ROLLER BEARING
19.INSTALL REAR DIFFERENTIAL DRIVE PINION BEARING SPACER
20.INSTALL DIFFERENTIAL OIL STORAGE RING
21.INSTALL REAR DRIVE PINION FRONT TAPERED ROLLER BEARING
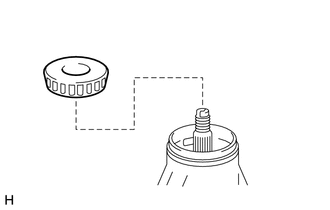
Install the bearing (inner) to the drive pinion.
22.INSTALL REAR DIFFERENTIAL DRIVE PINION OIL SLINGER
23.INSTALL REAR DIFFERENTIAL CARRIER OIL SEAL
24.INSTALL REAR DRIVE PINION COMPANION FLANGE SUB-ASSEMBLY WITH DUST DEFLECTOR
25.INSPECT TOTAL PRELOAD
Using a torque wrench, measure the preload with the teeth of the drive pinion and ring gear in contact.
Using a torque wrench, measure the total preload.
- Standard Total Preload:
Bearing Preload New bearing 1.1 to 1.6 N*m (12 to 16 kgf*cm, 10 to 14 in.*lbf) + ring gear preload Reused bearing 0.6 to 0.8 N*m (7 to 8 kgf*cm, 6 to 7 in.*lbf) + ring gear preload
If necessary, disassemble and inspect the differential.
26.INSPECT DIFFERENTIAL RING GEAR BACKLASH
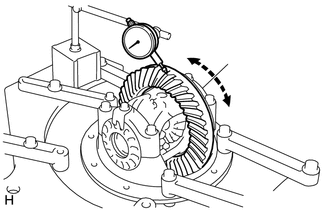
Using a dial indicator, check the backlash of the ring gear.
- Standard backlash:
0.13 to 0.18 mm (0.00512 to 0.00708 in.)
If the backlash is not as specified, adjust the side bearing preload or perform repairs as necessary.
- HINT:
-
Perform the measurement at 3 or more positions around the circumference of the ring gear.
27.INSPECT RUNOUT OF REAR DRIVE PINION COMPANION FLANGE SUB-ASSEMBLY
28.STAKE DRIVE PINION NUT
29.INSTALL REAR DIFFERENTIAL BEARING ADJUSTING NUT LOCK
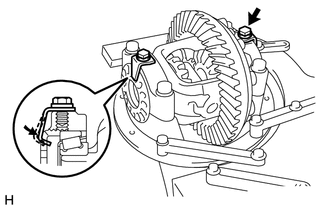
Install 2 new adjusting nut locks to the bearing caps with the 2 bolts.
- Torque:
- 13 N*m (130 kgf*cm, 9 ft.*lbf)
Bend the nut locks.