INSPECTION
Inspection · Vehicles built from Aug 2013
| INSPECT INJECTION GEAR BEARING |

Check that the bearing is not rough or worn.
If necessary, replace the injection gear.
| INSPECT NO. 1 IDLE GEAR OIL CLEARANCE |
Using a cylinder gauge, measure the inside diameter of the idle gear.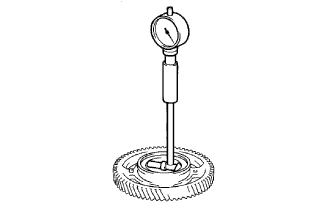

- Standard idle gear inside diameter:
- 44.000 to 44.025 mm (1.732 to 1.734 in.)
Using a micrometer, measure the diameter of the idle gear shaft.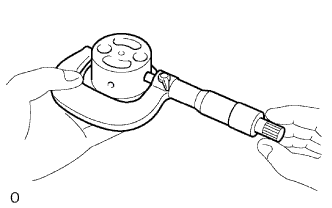
- Standard idle gear shaft diameter:
- 43.955 to 43.990 mm (1.730 to 1.732 in.)
Subtract the idle gear shaft diameter measurement from the idle gear inside diameter measurement.
- Standard oil clearance:
- 0.01 to 0.07 mm (0.000394 to 0.00276 in.)
- Maximum oil clearance:
- 0.20 mm (0.00787 in.)
| INSPECT VALVE LIFTER |
Using a micrometer, measure the lifter diameter.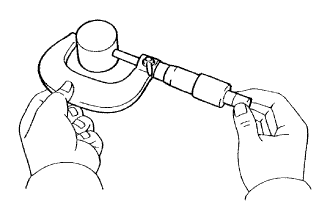
- Standard lifter diameter:
- 30.966 to 30.976 mm (1.219 to 1.220 in.)
Using a caliper gauge, measure the lifter bore diameter of the cylinder head.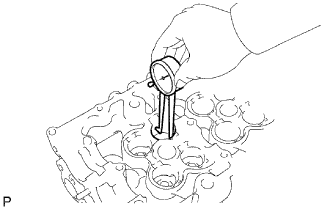
- Standard lifter bore diameter:
- 31.000 to 31.021 mm (1.220 to 1.221 in.)
Measure the oil clearance by subtracting the lifter diameter measurement from the lifter bore diameter measurement.
- Standard oil clearance:
- 0.024 to 0.055 mm (0.000945 to 0.00217 in.)
- Maximum oil clearance:
- 0.095 mm (0.00374 in.)
| INSPECT INTAKE MANIFOLD |
Using a precision straightedge and feeler gauge, measure the warpage of the surface of the intake manifold that contacts the cylinder head.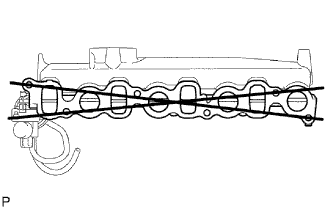
- Maximum warpage:
- 0.1 mm (0.00394 in.)
| INSPECT EXHAUST MANIFOLD |
Using a precision straightedge and feeler gauge, measure the warpage of the surface of the exhaust manifold that contacts the cylinder head.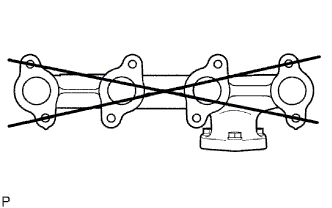
- Maximum warpage:
- 0.2 mm (0.00787 in.)
| INSPECT CAMSHAFT |
Inspect the circle runout.
Place the camshaft on V-blocks.
Using a dial indicator, measure the circle runout at the center journal.
- Maximum circle runout:
- 0.03 mm (0.00118 in.)
Inspect the cam lobe height.
Using a micrometer, measure the cam lobe height.
- Standard cam lobe height:
- 46.99 to 47.09 mm (1.850 to 1.854 in.)
- Minimum cam lobe height:
- 46.57 mm (1.833 in.)
Inspect the diameter of the camshaft journal.
Using a micrometer, measure the diameter of the camshaft journal for the camshaft bearing.
- Standard diameter:
- 27.969 to 27.985 mm (1.101 to 1.102 in.)
Using a dial indicator, measure the backlash.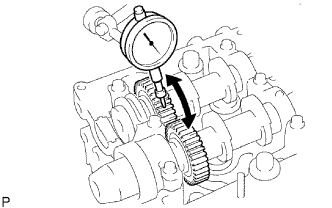
Install the 2 camshafts.
Using a dial indicator, measure the backlash.
- Standard backlash:
- 0.035 to 0.089 mm (0.00138 to 0.00350 in.)
- Maximum backlash:
- 0.189 mm (0.00744 in.)
Remove the 2 camshafts.
| INSPECT NO. 2 CAMSHAFT |
Inspect the circle runout.
Place the camshaft on V-blocks.
Using a dial indicator, measure the circle runout at the center journal.
- Maximum circle runout:
- 0.03 mm (0.00118 in.)
Inspect the cam lobe height.
Using a micrometer, measure the cam lobe height.
- Standard cam lobe height:
- 48.31 to 48.41 mm (1.902 to 1.906 in.)
- Minimum cam lobe height:
- 48.16 mm (1.896 in.)
Inspect the diameter of the camshaft journal.
Using a micrometer, measure the diameter of the camshaft journal for the camshaft bearing.
- Standard diameter:
- 27.969 to 27.985 mm (1.101 to 1.102 in.)
| INSPECT CAMSHAFT OIL CLEARANCE |
Clean the bearing caps and journals.
Check the bearings for flaking and scoring.
If the bearings are damaged, replace the bearing caps and cylinder head as a set.
Place the camshaft on the cylinder head.
Lay a strip of Plastigage across each of the journals.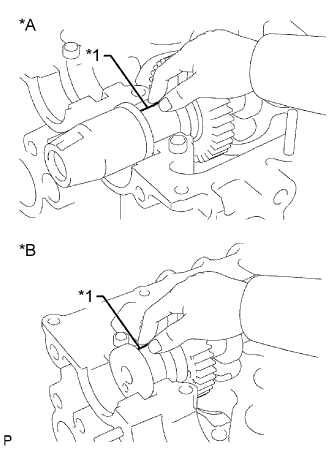
Text in Illustration *A
Intake Side
*B
Exhaust Side
*1
Plastigage
Install the bearing caps.
- NOTICE:
- Do not turn the camshaft.
Remove the bearing caps.
Measure the Plastigage at its widest point.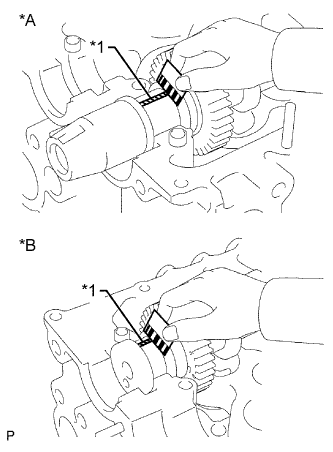
- Standard oil clearance:
- 0.025 to 0.062 mm (0.000984 to 0.00244 in.)
- Maximum oil clearance:
- 0.1 mm (0.00394 in.)
If the oil clearance is more than the maximum, replace the camshaft. If necessary, replace the bearing caps and cylinder head as a set.Text in Illustration *A
Intake Side
*B
Exhaust Side
*1
Plastigage
Completely remove the Plastigage.
Remove the camshaft.
| INSPECT CAMSHAFT THRUST CLEARANCE |
Install the camshaft.
Using a dial indicator, measure the thrust clearance while moving the camshaft back and forth.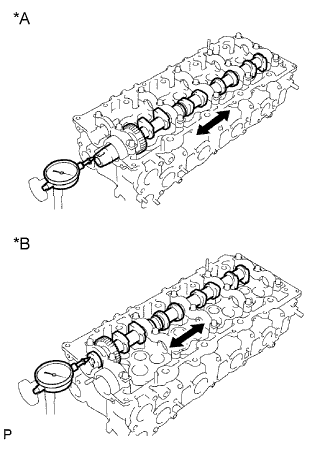
- Standard thrust clearance:
- 0.035 to 0.185 mm (0.00138 to 0.0728 in.)
- Maximum thrust clearance:
- 0.25 mm (0.00984 in.)
If the thrust clearance is more than the maximum, replace the camshaft. If necessary, replace the bearing caps and cylinder head as a set.Text in Illustration *A
Intake Side
*B
Exhaust Side
Remove the camshaft.
| INSPECT CYLINDER HEAD SET BOLT |
Using a vernier caliper, measure the diameter of the most elongated threads in the measurement area.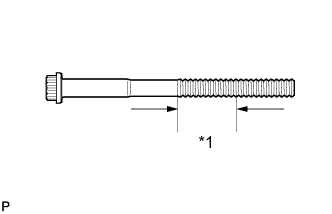
- Measuring area:
- 33 mm (1.30 in.)
- Standard outside diameter:
- 11.76 to 11.97 mm (0.463 to 0.471 in.)
- Minimum outside diameter:
- 11.6 mm (0.457 in.)
Text in Illustration *1
Measuring Area
- HINT:
- If a visual check reveals no excessively thin areas, check the center of the bolt (see illustration) and find the area that has the smallest diameter.