INSPECTION
Inspection · Vehicles built from Sep 2011
| INSPECT NO. 1 INTAKE MANIFOLD FOR FLATNESS |

Using a precision straightedge and feeler gauge, measure the warpage of the contact surface between the No. 1 and No. 3 intake manifold, and the No. 1 intake manifold and cylinder head.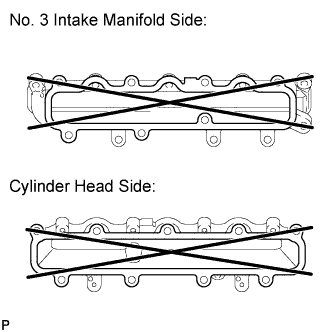

- Maximum Warpage:
Item
Specified Condition
No. 3 intake manifold
0.10 mm (0.00394 in.)
Cylinder head
0.10 mm (0.00394 in.)
| INSPECT NO. 2 INTAKE MANIFOLD FOR FLATNESS |
Using a precision straightedge and feeler gauge, measure the warpage of the contact surface between the No. 2 and No. 3 intake manifold, and the No. 2 intake manifold and cylinder head.
- Maximum Warpage:
Item
Specified Condition
No. 3 intake manifold
0.10 mm (0.00394 in.)
Cylinder head
0.10 mm (0.00394 in.)
| INSPECT NO. 3 INTAKE MANIFOLD FOR FLATNESS |
Using a precision straightedge and feeler gauge, measure the warpage of the contact surface between the No. 3 and No. 1 intake manifold, the No. 3 and No. 2 intake manifold, and the No. 3 intake manifold and intake pipe.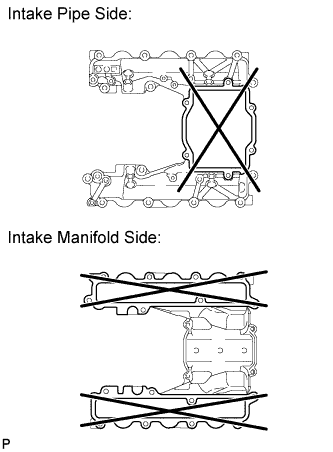
- Maximum Warpage:
Item
Specified Condition
Intake pipe
0.10 mm (0.00394 in.)
No. 2 and No. 3 intake manifold
0.15 mm (0.00591 in.)