INSPECTION
Inspection · Vehicles built from Nov 2005
| INSPECT NO. 1 OUTPUT SHAFT |

Check the No. 1 output shaft for wear and damage.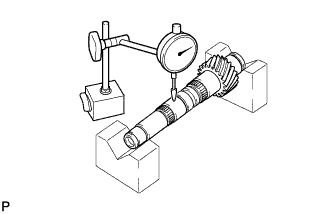

Using a dial indicator, check the No. 1 output shaft runout.
- Maximum runout:
- 0.03 mm (0.0012 in.)
Using a micrometer, measure the diameter of the No. 1 output shaft journal surface.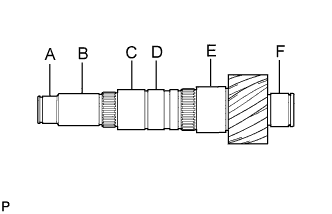
- Standard diameter:
Measured Part
Specified Condition
A
32.002 to 32.018 mm (1.2599 to 1.2605 in.)
B
35.084 to 36.000 mm (1.3813 to 1.4173 in.)
C
42.000 to 41.984 mm (1.6535 to 1.6529 in.)
D
42.000 to 41.989 mm (1.6535 to 1.6531 in.)
E
47.000 to 46.984 mm (1.8504 to 1.8498 in.)
F
36.002 to 36.018 mm (1.4174 to 1.4180 in.)
| INSPECT 1ST DRIVEN GEAR THRUST CLEARANCE |
Using a dial indicator, measure the thrust clearance.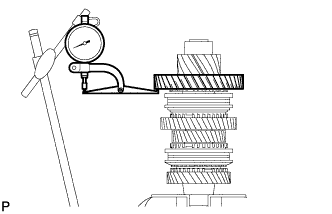
- Standard thrust clearance:
- 0.10 to 0.35 mm (0.0039 to 0.0138 in.)
- Maximum thrust clearance:
- 0.35 mm (0.0138 in.)
| INSPECT 1ST DRIVEN GEAR RADIAL CLEARANCE |
Using a dial indicator, measure the radial clearance.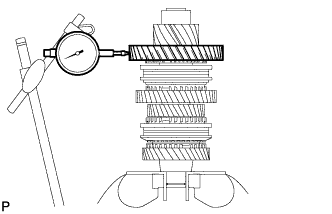
- Standard radial clearance:
- 0.015 to 0.068 mm (0.0006 to 0.0027 in.)
- Maximum radial clearance:
- 0.068 mm (0.0027 in.)
| INSPECT 2ND DRIVEN GEAR THRUST CLEARANCE |
Using a dial indicator, measure the thrust clearance.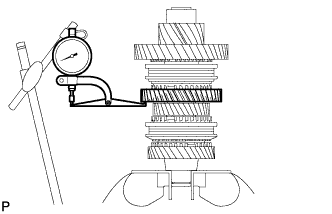
- Standard thrust clearance:
- 0.11 to 0.46 mm (0.0043 to 0.0181in.)
- Maximum thrust clearance:
- 0.46 mm (0.0181 in.)
| INSPECT 2ND DRIVEN GEAR RADIAL CLEARANCE |
Using a dial indicator, measure the radial clearance.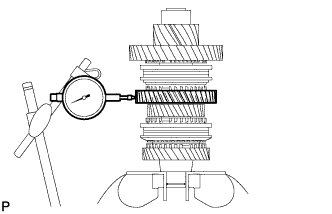
- Standard radial clearance:
- 0.015 to 0.048 mm (0.0006 to 0.0019 in.)
- Maximum radial clearance:
- 0.048 mm (0.0019 in.)
| INSPECT 3RD DRIVEN GEAR THRUST CLEARANCE |
Using a feeler gauge, measure the thrust clearance.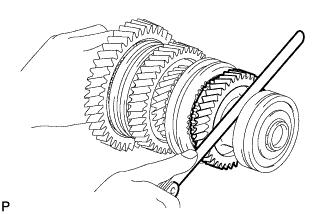
- Standard thrust clearance:
- 0.11 to 0.54 mm (0.0043 to 0.0213 in.)
- Maximum thrust clearance:
- 0.54 mm (0.0213 in.)
| INSPECT 3RD DRIVEN GEAR RADIAL CLEARANCE |
Using a dial indicator, measure the radial clearance.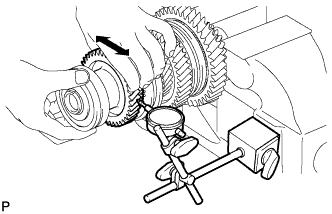
- Standard radial clearance:
- 0.015 to 0.066 mm (0.0006 to 0.0026 in.)
- Maximum radial clearance:
- 0.066 mm (0.0026 in.)
| INSPECT 4TH DRIVEN GEAR THRUST CLEARANCE |
Using a feeler gauge, measure the thrust clearance.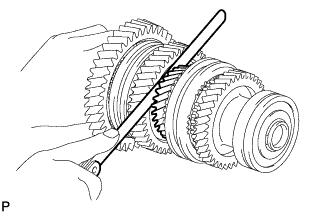
- Standard thrust clearance:
- 0.10 to 0.65 mm (0.0039 to 0.0256 in.)
- Maximum thrust clearance:
- 0.65 mm (0.0256 in.)
| INSPECT 4TH DRIVEN GEAR RADIAL CLEARANCE |
Using a dial indicator, measure the radial clearance.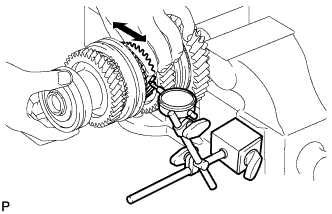
- Standard radial clearance:
- 0.015 to 0.066 mm (0.0006 to 0.0026 in.)
- Maximum radial clearance:
- 0.066 mm (0.0026 in.)
| INSPECT 5TH DRIVEN GEAR THRUST CLEARANCE |
Using a feeler gauge, measure the thrust clearance.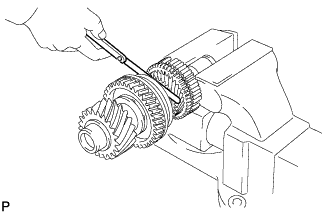
- Standard thrust clearance:
- 0.10 to 0.55 mm (0.0039 to 0.0217 in.)
- Maximum thrust clearance:
- 0.55 mm (0.0217 in.)
| INSPECT 5TH DRIVEN GEAR RADIAL CLEARANCE |
Using a dial indicator, measure the radial clearance.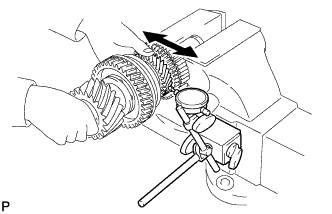
- Standard radial clearance:
- 0.015 to 0.066 mm (0.0006 to 0.0026 in.)
- Maximum radial clearance:
- 0.066 mm (0.0026 in.)
| INSPECT 6TH DRIVEN GEAR THRUST CLEARANCE |
Using a feeler gauge, measure the thrust clearance.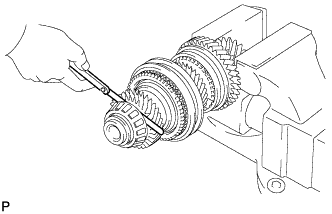
- Standard thrust clearance:
- 0.10 to 0.55 mm (0.0039 to 0.0217 in.)
- Maximum thrust clearance:
- 0.55 mm (0.0217 in.)
| INSPECT 6TH DRIVEN RADIAL CLEARANCE |
Using a dial indicator, measure the radial clearance.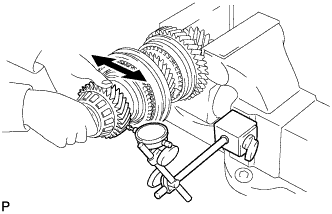
- Standard radial clearance:
- 0.015 to 0.066 mm (0.0006 to 0.0026 in.)
- Maximum radial clearance:
- 0.066 mm (0.0026 in.)
| INSPECT REVERSE DRIVEN GEAR THRUST CLEARANCE |
Using a feeler gauge, measure the thrust clearance.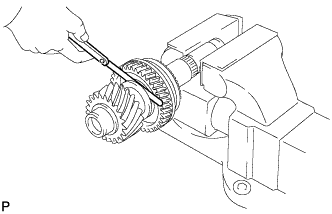
- Standard thrust clearance:
- 0.11 to 0.34 mm (0.0043 to 0.0134 in.)
- Maximum thrust clearance:
- 0.34 mm (0.0134 in.)
| INSPECT REVERSE DRIVEN GEAR RADIAL CLEARANCE |
Using a dial indicator, measure the radial clearance.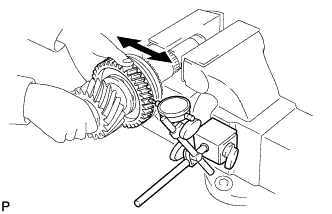
- Standard radial clearance:
- 0.015 to 0.068 mm (0.0006 to 0.0027 in.)
- Maximum radial clearance:
- 0.068 mm (0.0027 in.)
| INSPECT 1ST AND 2ND SHIFT FORK SHAFT |
Using a micrometer, measure the shaft diameter.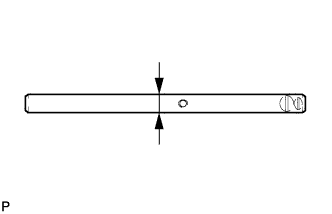
- Standard diameter:
- 13.982 to 14.00 mm (0.5505 to 0.5512 in.)
- Minimum diameter:
- 13.982 mm (0.5505 in.)
| INSPECT 3RD AND 4TH SHIFT FORK SHAFT |
Using a micrometer, measure the shaft diameter.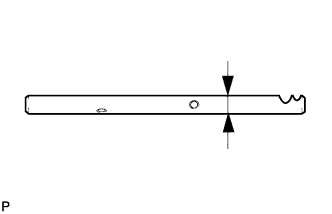
- Standard diameter:
- 13.982 to 14.00 mm (0.5505 to 0.5512 in.)
- Minimum diameter:
- 13.982 mm (0.5505 in.)
| INSPECT 5TH AND 6TH SHIFT FORK SHAFT |
Using a micrometer, measure the shaft diameter.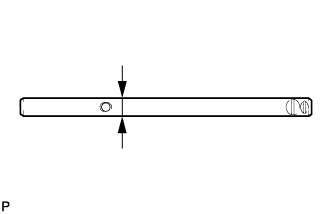
- Standard diameter:
- 13.982 to 14.00 mm (0.5505 to 0.5512 in.)
- Minimum diameter:
- 13.982 mm (0.5505 in.)
| INSPECT REVERSE SHIFT FORK SHAFT |
Using a micrometer, measure the shaft diameter.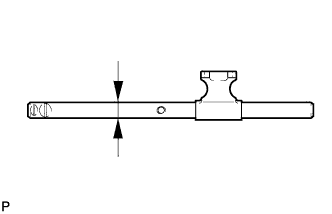
- Standard diameter:
- 13.982 to 14.00 mm (0.5505 to 0.5512 in.)
- Minimum diameter:
- 13.982 mm (0.5505 in.)
| INSPECT NO. 5 GEAR SHIFT FORK SHAFT |
Using a micrometer, measure the shaft diameter.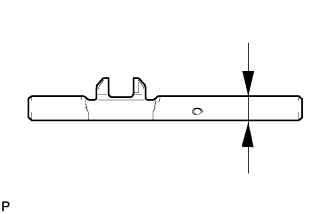
- Standard diameter:
- 15.966 to 15.984 mm (0.6289 to 0.6293 in.)
- Minimum diameter:
- 15.966 mm (0.6289 in.)
| INSPECT NO. 1 GEAR SHIFT FORK |
Using vernier calipers, measure the thickness and inside diameter.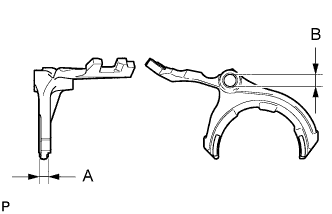
- Standard inside diameter and thickness:
- A:
- 9.50 to 9.80 mm (0.3740 to 0.3858 in.)
- B:
- 14.010 to 14.043 mm (0.5516 to 0.5529 in.)
| INSPECT NO. 2 GEAR SHIFT FORK |
Using vernier calipers, measure the thickness and inside diameter.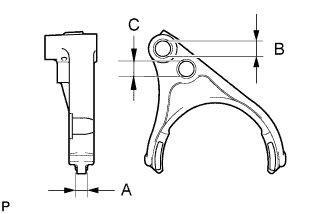
- Standard inside diameter and thickness:
- A:
- 9.50 to 9.80 mm (0.3740 to 0.3858 in.)
- B:
- 14.010 to 14.043 mm (0.5516 to 0.5529 in.)
- C:
- 14.70 to 15.30 mm (0.5787 to 0.6024 in.)
| INSPECT NO. 3 GEAR SHIFT FORK |
Using vernier calipers, measure the thickness and inside diameter.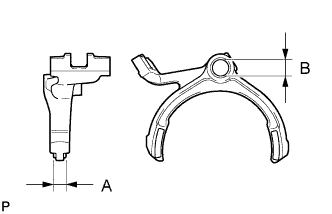
- Standard inside diameter and thickness:
- A:
- 9.50 to 9.80 mm (0.3740 to 0.3858 in.)
- B:
- 14.010 to 14.043 mm (0.5516 to 0.5529 in.)
| INSPECT REVERSE SHIFT FORK |
Using vernier calipers, measure the thickness and inside diameter.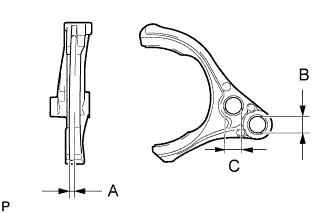
- Standard inside diameter and thickness:
- A:
- 4.40 to 4.56 mm (0.1732 to 0.1795 in.)
- B:
- 14.010 to 14.043 mm (0.5516 to 0.5529 in.)
- C:
- 14.7 to 15.3 mm (0.5787 to 0.6024 in.)
| INSPECT NO. 2 GEAR SHIFT HEAD |
Using vernier calipers, measure the inside diameter.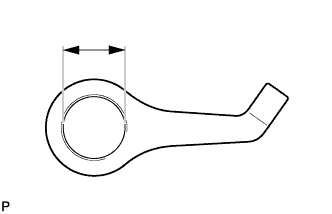
- Standard inside diameter:
- 13.994 to 14.054 mm (0.5509 to 0.5533 in.)
- Maximum inside diameter:
- 13.994 to 14.054 mm (0.5509 to 0.5533 in.)
| INSPECT NO. 3 GEAR SHIFT HEAD |
Using vernier calipers, measure the inside diameter.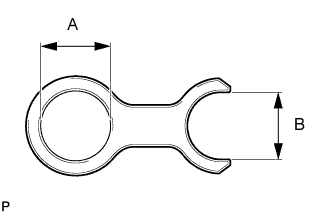
- Standard inside diameter:
- A:
- 15.994 to 16.054 mm (0.6297 to 0.6320 in.)
- B:
- 14.20 to 14.25 mm (0.5591 to 0.5610 in.)
- Maximum inside diameter:
- A:
- 15.994 to 16.054 mm (0.6297 to 0.6320 in.)
- B:
- 14.20 to 14.25 mm (0.5591 to 0.5610 in.)
| INSPECT 1ST DRIVEN GEAR |
Using a cylinder gauge, measure the inside diameter.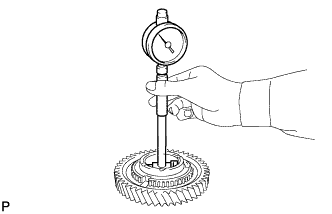
- Standard inside diameter:
- 53.015 to 53.040 mm (2.0872 to 2.0882 in.)
- Maximum inside diameter:
- 53.040 mm (2.0882 in.)
| INSPECT 2ND DRIVEN GEAR |
Using a cylinder gauge, measure the inside diameter.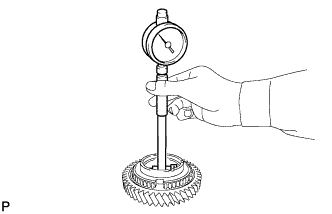
- Standard inside diameter:
- 56.015 to 56.030 mm (2.0872 to 2.0878 in.)
- Maximum inside diameter:
- 56.030 mm (2.0878 in.)
| INSPECT 3RD DRIVEN GEAR |
Using a cylinder gauge, measure the inside diameter.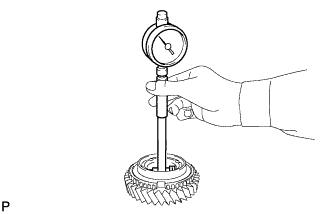
- Standard inside diameter:
- 42.015 to 42.040 mm (1.6541 to 1.6551 in.)
- Maximum inside diameter:
- 42.040 mm (1.6551 in.)
| INSPECT 4TH DRIVEN GEAR |
Using a cylinder gauge, measure the inside diameter.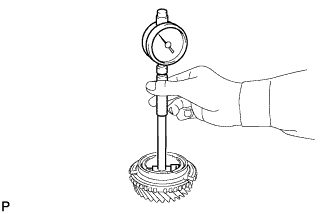
- Standard inside diameter:
- 48.015 to 48.040 mm (1.8904 to 1.8913 in.)
- Maximum inside diameter:
- 48.040 mm (1.8913 in.)
| INSPECT 1ST DRIVEN GEAR SYNCHRONIZER RING SET |
Coat the 1st driven gear with gear oil.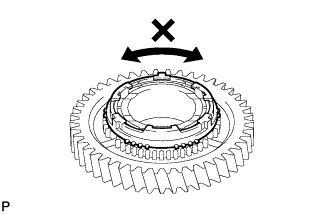
Check that the synchronizer ring does not turn when the ring is pushed to the 1st driven gear.
Using a feeler gauge, measure the clearance between the synchronizer ring back and the 1st gear spline end.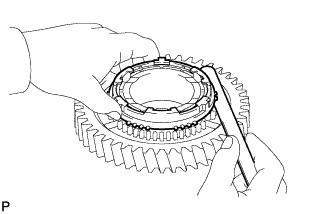
- Standard clearance:
- 0.98 to 1.82 mm (0.0386 to 0.0716 in.)
- Minimum clearance:
- 0.98 mm (0.0386 in.)
| INSPECT 2ND DRIVEN GEAR SYNCHRONIZER RING SET |
Coat the 2nd driven gear with gear oil.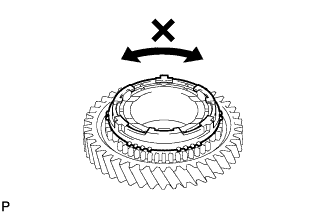
Check that the synchronizer ring does not turn when the ring is pushed to the 2nd driven gear.
Using a feeler gauge, measure the clearance between the synchronizer ring back and the 2nd gear spline end.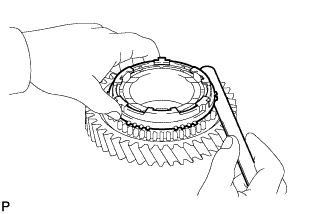
- Standard clearance:
- 1.08 to 1.92 mm (0.0425 to 0.0756 in.)
- Minimum clearance:
- 1.08 mm (0.0425 in.)
| INSPECT 3RD DRIVEN GEAR SYNCHRONIZER RING SET |
Coat the 3rd driven gear with gear oil.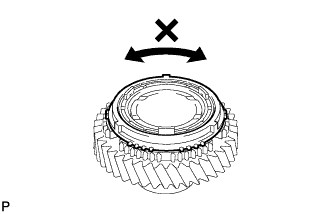
Check that the synchronizer ring does not turn when the ring is pushed to the 3rd driven gear.
Using a feeler gauge, measure the clearance between the 3rd gear synchronizer ring back and the spline end.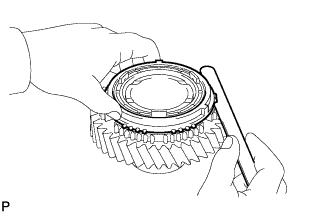
- Standard clearance:
- 1.00 to 2.00 mm (0.0394 to 0.0787 in.)
- Minimum clearance:
- 1.00 mm (0.0394 in.)
| INSPECT 4TH DRIVEN GEAR SYNCHRONIZER RING SET |
Coat the 4th driven gear with gear oil.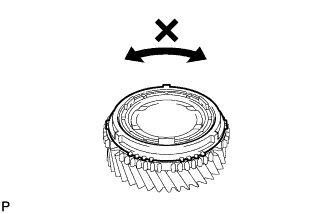
Check that the synchronizer ring does not turn when the ring is pushed to the 4th driven gear.
Using a feeler gauge, measure the clearance between the 4th gear synchronizer ring back and the spline end.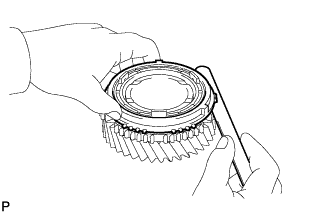
- Standard clearance:
- 0.92 to 1.88 mm (0.0362 to 0.074 in.)
- Minimum clearance:
- 0.92 mm (0.0362 in.)
| INSPECT NO. 1 TRANSMISSION HUB SLEEVE |
Using a vernier caliper, measure the clearance between the No. 1 transmission hub sleeve and the No. 1 gear shift fork.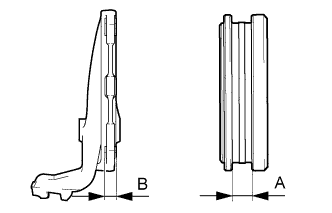
- Standard clearance (A - B):
- 0.10 to 0.50 mm (0.0039 to 0.0197 in.)
| INSPECT NO. 2 TRANSMISSION HUB SLEEVE |
Using a vernier caliper, measure the clearance between the No. 2 transmission hub sleeve and the No. 2 gear shift fork.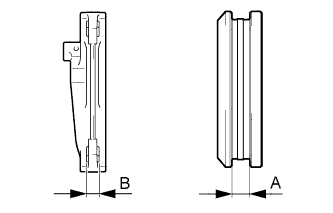
- Standard clearance (A - B):
- 0.10 to 0.50 mm (0.0039 to 0.0197 in.)
| INSPECT NO. 2 OUTPUT SHAFT |
Using a dial indicator, measure the output shaft runout.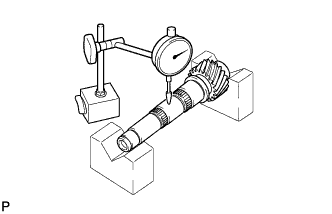
- Maximum runout:
- 0.03 mm (0.0012 in.)
Using a micrometer, measure the outer diameter of the No. 2 output shaft journal surface.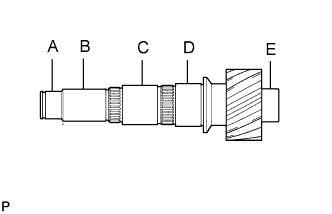
- Standard diameter:
Measured Part
Specified Condition
A
32.002 to 32.018 mm (1.2599 to 1.2605 in.)
B
35.984 to 36.000 mm (1.4167 to 1.4173 in.)
C
41.984 to 42.000 mm (1.6529 to 1.6535 in.)
D
46.984 to 47.000 mm (1.8498 to 1.8504 in.)
E
35.002 to 35.018 mm (1.3780 to 1.3787 in.)
| INSPECT 5TH DRIVEN GEAR |
Using a cylinder gauge, measure the inside diameter.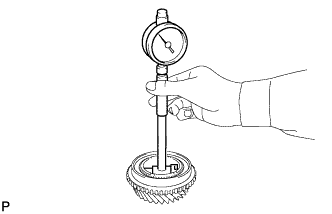
- Standard inside diameter:
- 48.015 to 48.040 mm (1.8904 to 1.8913 in.)
- Maximum inside diameter:
- 48.040 mm (1.8913 in.)
| INSPECT 6TH DRIVEN GEAR |
Using a cylinder gauge, measure the inside diameter.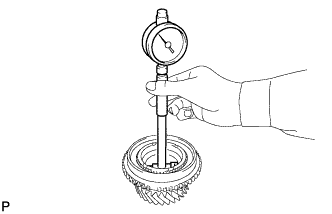
- Standard inside diameter:
- 42.015 to 42.040 mm (1.6541 to 1.6551 in.)
- Maximum inside diameter:
- 42.040 mm (1.6551 in.)
| INSPECT REVERSE DRIVEN GEAR |
Using a cylinder gauge, measure the inside diameter.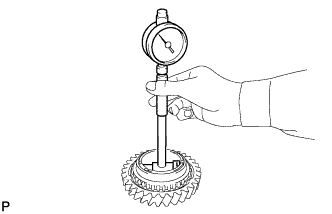
- Standard inside diameter:
- 53.015 to 53.040 mm (2.0872 to 2.0882 in.)
- Maximum inside diameter:
- 53.040 mm (2.0882 in.)
| INSPECT 5TH DRIVEN SYNCHRONIZER RING SET |
Coat the 5th driven gear with gear oil.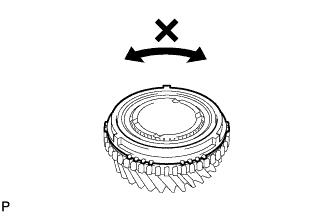
Check that the synchronizer ring does not turn when the ring is pushed to the 5th driven gear.
Using a feeler gauge, measure the clearance between the synchronizer ring back and the 5th driven gear spline end.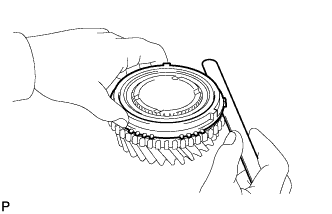
- Standard clearance:
- 0.80 to 1.60 mm (0.0315 to 0.063 in.)
- Minimum clearance:
- 0.80 mm (0.0315 in.)
| INSPECT 6TH DRIVEN SYNCHRONIZER RING SET |
Coat the 6th driven gear with gear oil.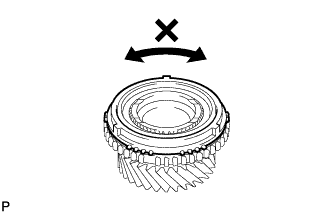
Check that the synchronizer ring does not turn when the ring is pushed to the 6th driven gear.
Using a feeler gauge, measure the clearance between the gear synchronizer ring back and the 6th driven gear spline end.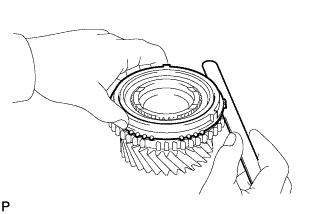
- Standard clearance:
- 0.80 to 1.60 mm (0.0315 to 0.063 in.)
- Minimum clearance:
- 0.80 mm (0.0315 in.)
| INSPECT REVERSE DRIVEN SYNCHRONIZER RING SET |
Coat the reverse driven gear with gear oil.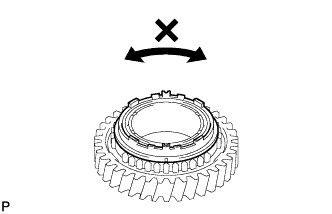
Check that the synchronizer ring does not turn when the ring is pushed to the reverse driven gear.
Using a feeler gauge, measure the clearance between the synchronizer ring back and the reverse driven gear spline end.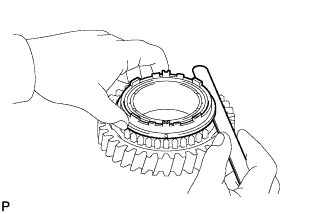
- Standard clearance:
- 0.68 to 1.32 mm (0.0268 to 0.052 in.)
- Minimum clearance:
- 0.68 mm (0.0268 in.)
| INSPECT NO. 3 TRANSMISSION HUB SLEEVE |
Using a vernier caliper, measure the clearance between the No. 3 transmission hub sleeve and the No. 3 gear shift fork.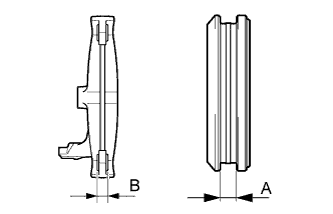
- Standard clearance (A - B):
- 0.10 to 0.50 mm (0.0039 to 0.0197 in.)
| INSPECT NO. 4 TRANSMISSION HUB SLEEVE |
Using a vernier calipers, measure the clearance between the No. 4 transmission hub sleeve and the reverse shift fork.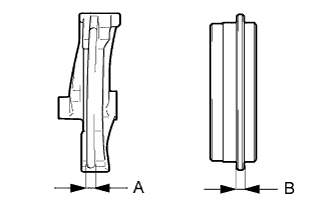
- Standard clearance (A - B):
- 0.15 to 0.41 mm (0.0059 to 0.0161 in.)