INSPECTION
Inspection · Vehicles built from Nov 2005
| INSPECT OUTPUT SHAFT |

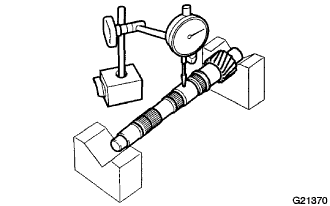  |
Using a dial indicator, check the shaft runout.
- Maximum runout:
- 0.03 mm (0.0012 in.)
Using a micrometer, measure the outer diameter of the output shaft journal surface.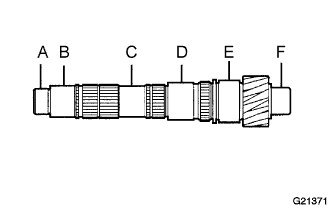
- Standard:
Measured Part
Outer Diameter mm (in.)
A
23.002 to 23.015 (0.9056 to 0.9061)
B, C
28.3 (1.1142)
D, E
33.985 to 34.000 (1.3380 to 1.3386)
F
25.002 to 25.015 (0.9843 to 0.9847)
| INSPECT 1ST GEAR |
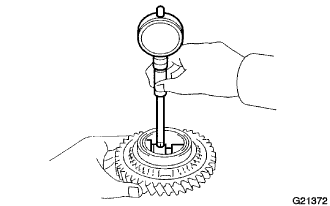 |
Using a cylinder gauge, measure the inside diameter of the 1st gear.
- Standard inside diameter:
- 39.015 to 39.031 mm (1.5360 to 1.5367 in.)
- Maximum inside diameter:
- 39.031 mm (1.5637 in.)
| INSPECT 2ND GEAR |
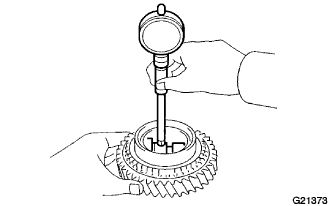 |
Using a cylinder gauge, measure the inside diameter of the 2nd gear.
- Standard inside diameter:
- 39.015 to 39.031 mm (1.5360 to 1.5367 in.)
- Maximum inside diameter:
- 39.031 mm (1.5367 in.)
| INSPECT 1ST GEAR SYNCHRONIZER RING |
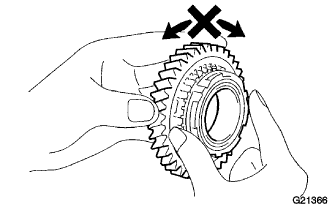 |
Check for wear and damage.
Coat the 1st gear cone with gear oil.
Turn the synchronizer ring in one direction while pushing it against the 1st gear cone.
Check that the ring locks.
If the synchronizer ring does not lock, replace the synchronizer ring or the 1st gear.
Using a feeler gauge, measure the clearance between the synchronizer ring back and the gear spline end.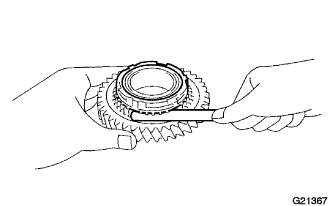
- Standard clearance:
- 0.8 to 1.6 mm (0.031 to 0.063 in.)
- Minimum clearance:
- 0.80 mm (0.031 in.)
| INSPECT 2ND GEAR SYNCHRONIZER RING |
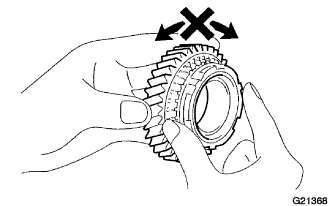 |
Check for wear and damage.
Coat the 2nd gear cone with gear oil.
Turn the synchronizer ring in one direction while pushing it against the 2nd gear cone.
Check that the ring locks.
If the synchronizer ring does not lock, replace the synchronizer ring or the 2nd gear.
Using a feeler gauge, measure the clearance between the synchronizer ring back and the gear spline end.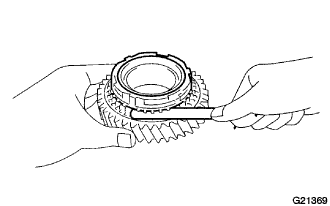
- Standard clearance:
- 0.8 to 1.6 mm (0.031 to 0.063 in.)
- Minimum clearance:
- 0.80 mm (0.031 in.)
| INSPECT REVERSE GEAR |
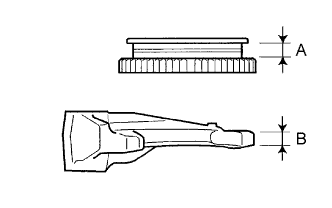 |
Using vernier calipers, measure the clearance between the reverse gear and the reveres gear fork.
- Standard clearance (A-B):
- 0.15 to 0.35 mm (0.0059 to 0.0138 in.)