INSPECTION
Inspection · Vehicles built from Aug 2005
| CLEAN CYLINDER HEAD |

Using a scraper, clean the cylinder block surface and manifold of the cylinder head.
- CAUTION:
- Wear protective goggles while servicing.
- Do not damage the cylinder head.
- Do not drop cylinder head gasket material into the water jacket.
- Wear protective goggles while servicing.
| CLEAN CYLINDER BLOCK |
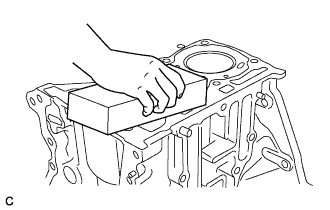  |
Using an oil stone or similar device, clean the chain cover surface, cylinder head surface, oil pan surface, and ventilation baffle plate surface of the cylinder block.
- CAUTION:
- Wear protective goggles while servicing.
- NOTICE:
- Do not damage the cylinder block while servicing.
- Do not drop any cylinder head gasket material into the water jacket.
- Do not damage the cylinder block while servicing.
| CLEAN OIL PAN |
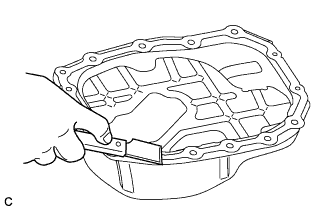 |
Clean the installation surface of the oil pan.
| CLEAN PISTON |
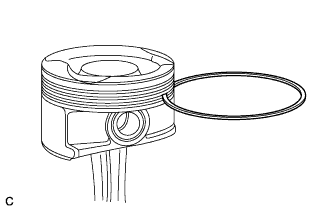 |
Using an old piston ring or similar device, remove all carbon on each piston.
- CAUTION:
- Wear protective goggles while servicing.
- NOTICE:
- Do not damage the piston while servicing.
Clean all the carbon off each part using solvent.
| CLEAN VALVE |
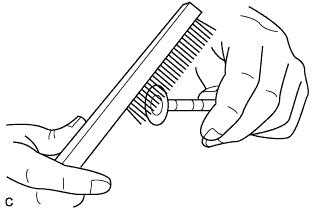 |
Remove all carbon on the valves.
- CAUTION:
- Wear protective goggles while servicing.
| CLEAN CAMSHAFT BEARING CAP |
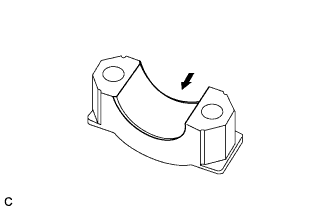 |
Clean the installation surfaces of the camshaft bearing No. 1 and No. 2 caps.
| INSPECT CYLINDER HEAD |
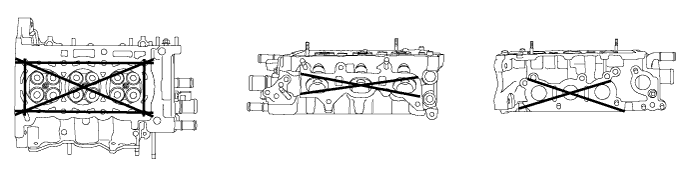
Using a straight edge and feeler gauge, measure the warpage of the contact surface indicated in the illustration.
- Maximum warpage:
- 0.05 mm (0.002 in.)
Using a dye penetrate, check the combustion chamber, intake ports, exhaust ports and cylinder block surface for cracks.
| INSPECT CYLINDER HEAD SET BOLT |
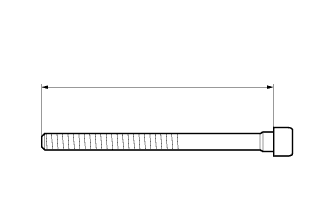 |
Using vernier calipers, measure the cylinder head bolt length.
- Maximum length:
- 123.5 mm (4.862 in.)
| INSPECT CYLINDER BLOCK |
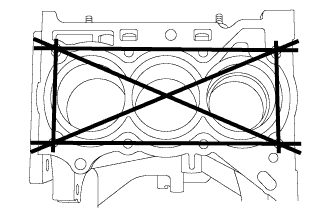 |
Using a straight edge and feeler gauge, measure the warpage of the contact surface indicated in the illustration.
- Maximum warpage:
- 0.05 mm (0.002 in.)
| INSPECT CYLINDER BORE |
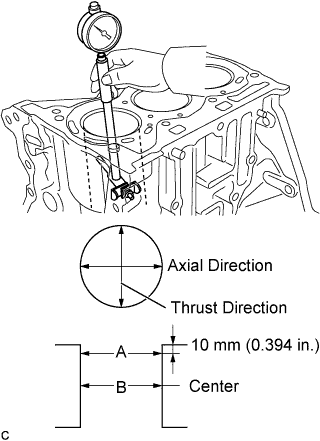 |
Using a cylinder gauge, measure the cylinder bore diameter at positions A and B in the thrust and axial directions.
If the average diameter of 4 positions is greater than the maximum, replace the cylinder block.- Standard diameter:
- 71.000 to 71.013 mm (2.79527 to 2.79578 in.)
- Maximum diameter:
- 71.013 mm (2.79578 in.)
Calculate the elliptic degree and tapered amount from the measured values.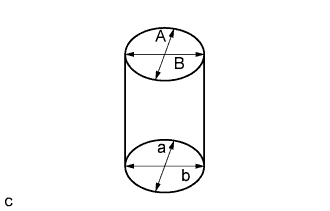
- Maximum elliptic degree and tapered amount:
- 0.02 mm (0.0008 in.)
- HINT:
- Elliptic degree: A - B or a - b
- Tapered amount: A - a or B - b
- Elliptic degree: A - B or a - b
| INSPECT OIL JET |
Check the oil jet for damage or clogging.
If necessary, replace the oil jet.
| INSPECT CHAIN SUB-ASSEMBLY |
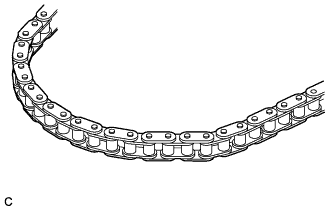 |
Visually check the timing chain for wear or cracks.
If the timing chain is not normal, replace the timing chain and check the sprocket.
| INSPECT TIMING CHAIN TENSION ARM |
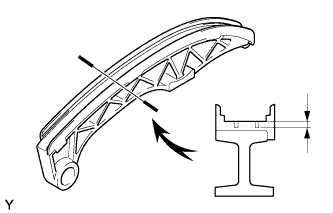 |
Inspect the wear of the timing chain tension arm.
- Maximum thickness:
- 0.5 mm (0.02 in.)
| INSPECT TIMING CHAIN GUIDE |
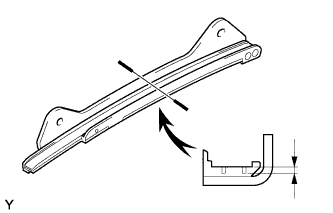 |
Check the timing chain guide.
- Maximum thickness:
- 0.5 mm (0.02 in.)
| INSPECT CHAIN TENSIONER ASSEMBLY NO. 1 |
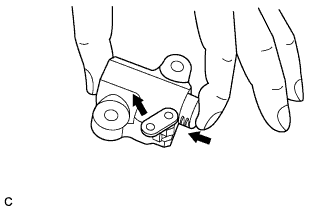 |
While holding the stopper plate of chain tensioner assembly No. 1 with your fingers, check that the plunger operates smoothly.
Release the stopper plate and check that the plunger cannot be pushed with the stopper plate activated.
If chain tensioner assembly No. 1 is not as specified, replace chain tensioner assembly No. 1.
| INSPECT CAMSHAFT |
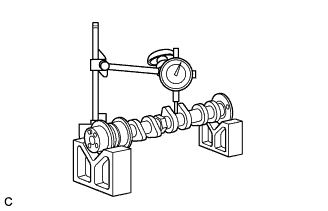 |
Inspect the camshaft for runout.
Using V-blocks and a dial indicator, measure the runout of the 3rd journal.
- Maximum circle runout:
- 0.03 mm (0.0012 in.)
- HINT:
- The runout is the half of the value on the indicator when the camshaft is turned 1 revolution.
- If the circle runout is greater than the maximum, replace the camshaft.
Inspect the cam lobes.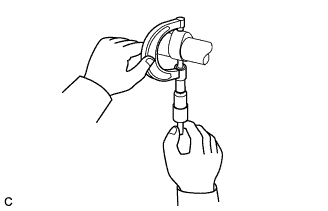
Using a micrometer, measure the cam lobe height.
- Standard cam lobe height:
Item
Specification
Camshaft
41.54 to 41.64 mm (1.6354 to 1.6394 in.)
Camshaft No. 2
40.97 to 41.07 mm (1.6310 to 1.6169 in.)
- Minimum cam lobe height:
Item
Specification
Camshaft
41.44 mm (1.6315 in.)
Camshaft No. 2
40.87 mm (1.6091 in.)
| INSPECT CAMSHAFT THRUST CLEARANCE |
Install the 2 camshafts.
Using a dial indicator, measure the thrust clearance while moving the camshaft back and forth.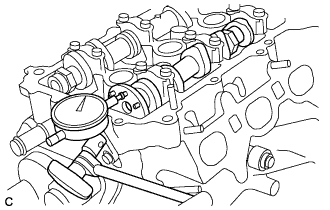
- Standard thrust clearance:
- 0.100 to 0.225 mm (0.00394 to 0.00886 in.)
- Maximum thrust clearance:
- 0.240 mm (0.00944 in.)
| INSPECT CAMSHAFT OIL CLEARANCE |
Clean the 7 bearing caps and camshaft journals.
Place the camshafts on the cylinder head.
Lay a strip of Plastigage on the journal in the axial direction.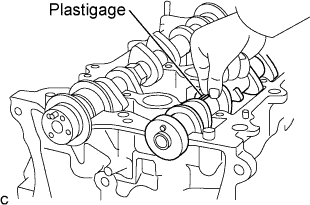
Place camshaft bearing caps No. 1 and No. 2 and tighten the bolts to the specified torque in the order shown in the illustration.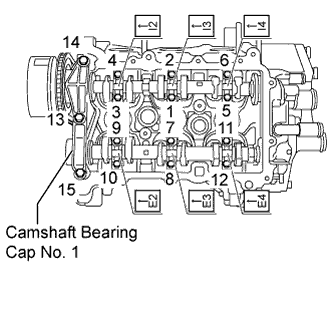
- Torque:
- Camshaft bearing cap No. 1:
- 15 N*m{ 153 kgf*cm , 11 ft.*lbf }
- Camshaft bearing cap No. 2:
- 13 N*m{ 128 kgf*cm , 9 ft.*lbf }
- NOTICE:
- Install camshaft bearing caps No. 1 and No. 2 with the front marks facing engine front.
Remove the 7 bearing caps.
Measure the Plastigage at its widest point.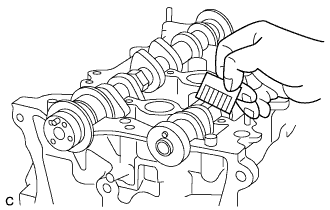
- Standard oil clearance:
- Camshaft:
- 0.025 to 0.061 mm (0.00098 to 0.00240 in.) (for Camshaft bearing No. 1)
- 0.035 to 0.072 mm (0.00138 to 0.00283 in.) (for Camshaft bearing No. 2)
- Camshaft No. 2:
- 0.037 to 0.073 mm (0.00146 to 0.00287 in.) (for Camshaft bearing No. 1)
- 0.035 to 0.072 mm (0.00138 to 0.00283 in.) (for Camshaft bearing No. 2)
| INSPECT CAMSHAFT TIMING SPROCKET ASSEMBLY |
Check the camshaft timing sprocket for wear and damage.
If the camshaft timing sprocket is not in good condition, replace the camshaft timing sprocket.
Install the camshaft timing sprocket onto the camshaft.
Hold the hexagonal portion of the camshaft assembly in a vise.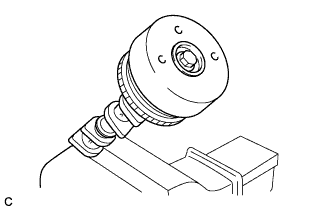
- NOTICE:
- Do not disassemble the camshaft timing sprocket.
Tighten the bolts to the specified torque.
Plug either the advanced side port or the camshaft assembly with your finger or tape.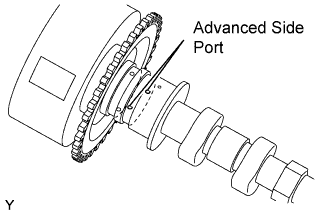
Apply pressure to the other advanced side path.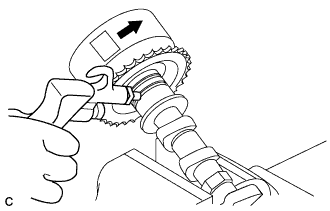
- NOTICE:
- Cover the paths to prevent oil from splashing.
- HINT:
- The lock for the most retarded position will be released.
Make sure that the lock for the most retarded position of the camshaft timing sprocket is released and the sprocket can be moved smoothly within the movable range by hand.
- NOTICE:
- The camshaft timing sprocket will be locked if it is turned to the most retarded position.
Lock the camshaft timing sprocket in the most retarded position.
| INSPECT CAMSHAFT TIMING GEAR OR SPROCKET |
Check the camshaft timing gear for wear and damage.
If the camshaft timing gear is not in good condition, replace the camshaft timing gear.
| INSPECT CRANKSHAFT TIMING GEAR OR SPROCKET |
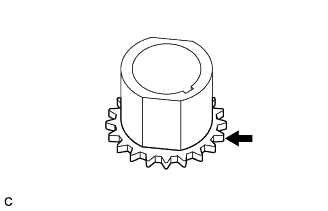 |
Check the crankshaft timing gear for wear and damage.
If the crankshaft timing gear is not in good condition, replace the crankshaft timing gear.
| INSPECT INNER COMPRESSION SPRING |
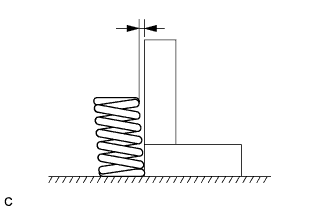 |
Using a straightedge and feeler gauge, measure the deviation of the inner compression spring.
- Maximum deviation:
- 1.5 mm (0.059 in.)
Using vernier calipers, measure the free length of the inner compression spring.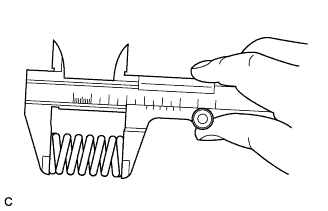
- Free length:
- 51.63 mm (2.0327 in.)
| INSPECT INTAKE VALVE |
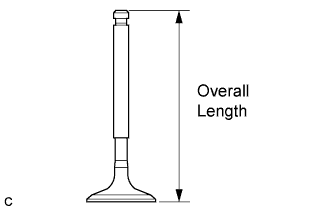 |
Using vernier calipers, check the valve overall length.
- Standard overall length:
- 88.39 mm (3.4799 in.)
Using a micrometer, measure the diameter of the valve stem end.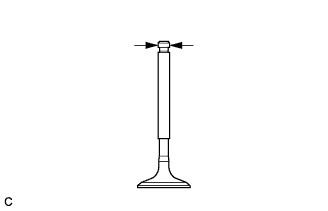
- Valve stem end diameter:
- 3.9 to 4.5 mm (0.154 to 0.177 in.)
Using vernier calipers, check the valve head margin thickness.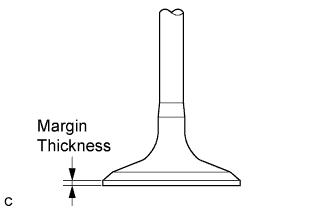
- Standard margin thickness:
- 1.05 to 1.45 mm (0.0413 to 0.0571 in.)
- Minimum margin thickness:
- 0.7 mm (0.028 in.)
Using vernier calipers, check the valve head diameter.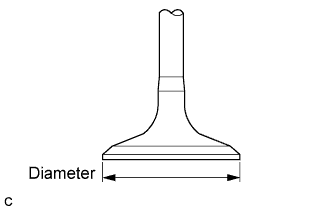
- Standard diameter:
- 27.35 to 27.65 mm (1.0768 to 1.0886 in.)
| INSPECT EXHAUST VALVE |
|
|
Using vernier calipers, check the valve overall length.
- Standard overall length:
- 89.11 mm (3.5083 in.)
Using a micrometer, measure the diameter of the valve stem end.
- Valve stem end diameter:
- 3.9 to 4.5 mm (0.154 to 0.177 in.)
Using vernier calipers, check the valve head margin thickness.
- Standard margin thickness:
- 1.10 to 1.50 mm (0.0433 to 0.0591 in.)
- Minimum margin thickness:
- 0.7 mm (0.028 in.)
Using vernier calipers, check the valve head diameter.
- Standard diameter:
- 23.45 to 23.75 mm (0.9232 to 0.9350 in.)
| INSPECT INTAKE VALVE GUIDE BUSH OIL CLEARANCE |
Using a caliper gauge, measure the inside diameter of the guide bush.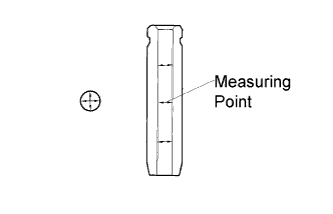
- Intake valve guide bush inside diameter:
- 5.01 to 5.03 mm (0.19724 to 0.19803 in.)
Subtract the valve stem diameter measurement from the guide bush inside diameter measurement to calculate the oil clearance.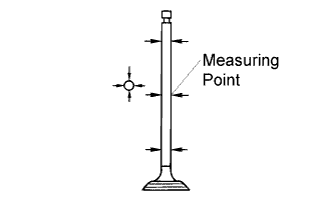
- Intake valve stem diameter:
- 4.970 to 4.985 mm (0.19567 to 0.19626 in.)
- Standard oil clearance:
- 0.025 to 0.060 mm (0.00098 to 0.00236 in.)
- Maximum oil clearance:
- 0.08 mm (0.00315 in.)
| INSPECT EXHAUST VALVE GUIDE BUSH OIL CLEARANCE |
Using a caliper gauge, measure the inside diameter of the guide bush.
- Exhaust valve guide bush inside diameter:
- 5.01 to 5.03 mm (0.19724 to 0.19803 in.)
Subtract the valve stem diameter measurement from the guide bush inside diameter measurement to calculate the oil clearance.
- Exhaust valve stem diameter:
- 4.965 to 4.980 mm (0.19547 to 0.19606 in.)
- Standard oil clearance:
- 0.030 to 0.065 mm (0.00118 to 0.00256 in.)
- Maximum oil clearance:
- 0.10 mm (0.00394 in.)
| INSPECT PISTON |
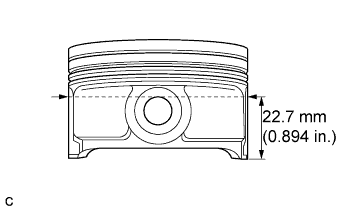 |
Measure the outer diameter of the piston in the vertical direction to the pin hole, at the point 22.7 mm (0.894 in.) away from the bottom end of the skit.
- Piston diameter:
- 70.921 to 70.931 mm (2.79216 to 2.79255 in.)
- Minimum diameter:
- 70.921 mm (2.79216 in.)
| INSPECT PISTON RING GROOVE CLEARANCE |
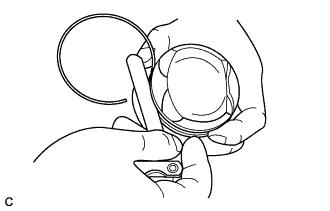 |
Using a feeler gauge, measure the clearance between a new piston ring and the wall of the ring groove.
- Standard ring groove clearance:
Item
Specification
No. 1 ring
0.02 to 0.07 mm (0.0008 to 0.0028 in.)
No. 2 ring
0.02 to 0.06 mm (0.0008 to 0.0024 in.)
Oil ring
0.020 to 0.065 mm (0.00079 to 0.00256 in.)
- Maximum ring groove clearance:
Item
Specification
No. 1 ring
0.07 mm (0.0028 in.)
No. 2 ring
0.06 mm (0.0024in.)
Oil ring
0.065 mm (0.00256 in.)
| INSPECT PISTON RING END GAP |
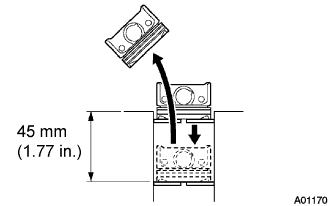 |
Using a piston, push the piston ring a little beyond the bottom of the ring travel, which is 45 mm (1.77 in.) from the top of the cylinder block.
Using a feeler gauge, measure the end gap.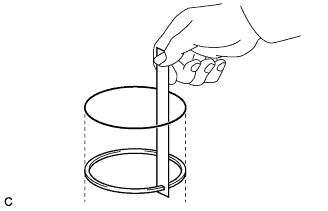
- Standard end gap:
Item
Specification
No. 1 ring
0.20 to 0.30 mm (0.0079 to 0.0118 in.)
No. 2 ring
0.40 to 0.60 mm (0.0157 to 0.0236 in.)
Oil ring
0.10 to 0.40 mm (0.0039 to 0.0157 in.)
- Maximum end gap:
Item
Specification
No. 1 ring
0.79 mm (0.0311 in.)
No. 2 ring
0.75 mm (0.0295in.)
Oil ring
0.69 mm (0.0272in.)
- If the end gap is greater than the maximum, replace the piston ring.
- If the end gap is greater than the maximum, even with a new piston ring, replace the cylinder block.
| INSPECT PISTON OIL CLEARANCE |
Subtract the piston diameter measurement from the cylinder bore diameter measurement to calculate the oil clearance.
- Standard oil clearance:
- 0.080 to 0.103 mm (0.00315 to 0.00406 in.)
- Maximum oil clearance:
- 0.103 mm (0.00406 in.)
- If the clearance is greater than the maximum, replace all of the piston assemblies.
- If necessary, replace the cylinder block.
- HINT:
- The oil clearance of the piston and cylinder block can be calculated by subtracting the cylinder inner diameter in the thrust direction from the piston outer diameter.
- Perform the measurement at the point with the most wear because there is joggling wear on the upper end of the piston ring sliding area.
- The oil clearance of the piston and cylinder block can be calculated by subtracting the cylinder inner diameter in the thrust direction from the piston outer diameter.
| INSPECT CONNECTING ROD SUB-ASSEMBLY |
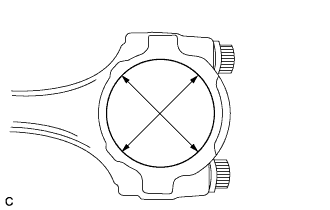 |
Using a cylinder gauge, measure the connecting rod sub-assembly big end diameter, as shown in the illustration.
- Standard diameter:
- 43.000 to 43.024 mm (1.69291 to 1.63985 in.)
| INSPECT CONNECTING ROD BOLT |
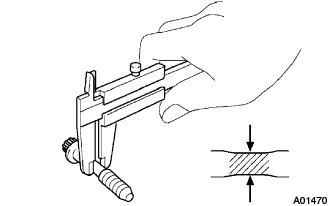 |
Using vernier calipers, measure the tension portion.
- Minimum diameter:
- 6.4 mm (0.252 in.)
| INSPECT CONNECTING ROD BEARING |
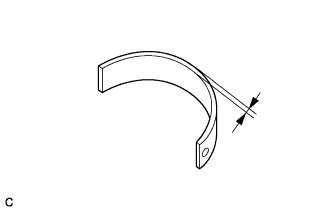 |
Using a micrometer, measure the thickness of the connecting rod bearing.
- Standard thickness:
- 1.492 to 1.501 mm (0.05874 to 0.05909 in.)
| INSPECT CONNECTING ROD THRUST CLEARANCE |
Install the crankshaft with crankshaft jounal bearing onto the cylinder block.
Install the thrust washer upper.
Install the piston with pin into the connecting rod.
Install the piston ring onto the piston.
Install the connecting rod assembly with connecting rod bearing onto the crankshaft.
Using a feeler gauge, measure the thrust clearance of the connecting rod.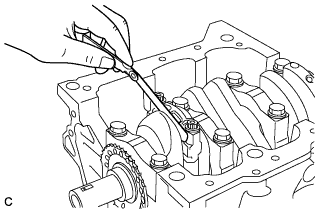
- Standard thrust clearance:
- 0.1 to 0.3 mm (0.004 to 0.012 in.)
- Maximum thrust clearance:
- 0.36 mm (0.0138 in.)
| INSPECT CONNECTING ROD OIL CLEARANCE |
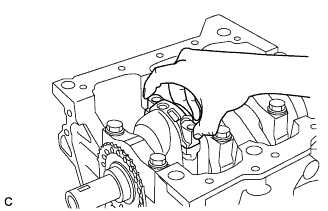 |
- NOTICE:
- Do not turn the crankshaft.
Remove the 2 bolts, connecting rod bearing cap and connecting rod bearing.
- NOTICE:
- Arrange the removed parts for each cylinder in order.
Clean the connecting rod bearing and crank pin.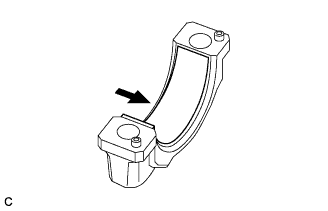
Lay a strip of Plastigage across the crank pin.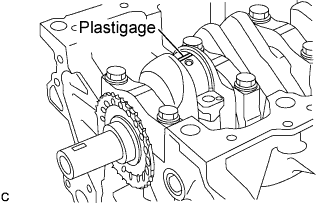
Apply a light coat of engine oil to the threads and under the heads of the connecting rod cap bolts.
Tighten the 2 bolts in several steps to the specified torque.
- Torque:
- 15 N*m{ 153 kgf*cm , 11 ft.*lbf }
Remove the 2 bolts, and remove the connecting rod bearing cap and connecting rod bearing.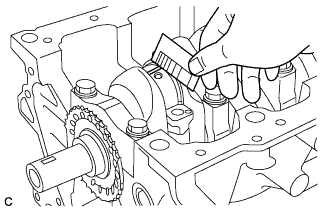
Measure the Plastigage at its widest point.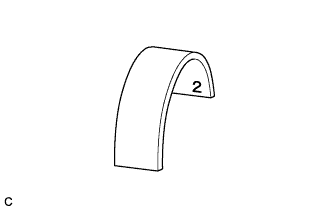
- Standard oil clearance:
- 0.016 to 0.042 mm (0.00063 to 0.00165 in.)
- Maximum oil clearance:
- 0.045 mm (0.00177 in.)
- NOTICE:
- Completely remove the Plastigage after the measurement.
- HINT:
- If the oil clearance is greater than the maximum, replace the connecting rod bearing with one with the same mark.
- If the oil clearance is still greater than the maximum even after the connecting rod bearing is replaced, replace the crankshaft.
- If the oil clearance is greater than the maximum, replace the connecting rod bearing with one with the same mark.
Item
Mark
Specification
Connecting rod bearing cap bore diameter
1
43.000 to 43.008 mm (1.69291 to 1.69323 in.)
2
43.009 to 43.016 mm (1.69324 to 1.69355 in.)
3
43.017 to 43.024 mm (1.69356 to 1.69385 in.)
Connecting rod bearing thickness
1
1.492 to 1.495 mm (0.05874 to 0.05886 in.)
2
1.495 to 1.498 mm (0.05886 to 0.05898in.)
3
1.498 to 1.501 mm (0.05898 to 0.05909 in.)
Crankshaft pin outer diameter
-
39.992 to 40.000 mm (1.57445 to 1.57480 in.)
- HINT:
- The procedures for measuring the connecting rod bearing cap bore diameter and the connecting rod thickness are described in the engine unit inspection section.
Perform the measurement for the other connecting rod oil clearance using the same procedure.
| INSPECT CRANKSHAFT |
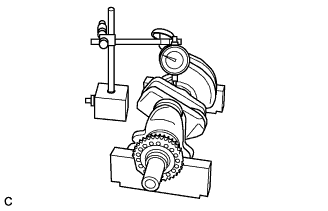 |
Using a dial indicator and V-blocks, measure the circle runout as shown in the illustration.
- Maximum circle runout:
- 0.03 mm (0.0012 in.)
- HINT:
- The runout is the half of the value on the indicator when the crankshaft is turned 1 revolution.
Using a micrometer, measure the diameter of each main journal at the points shown in the illustration.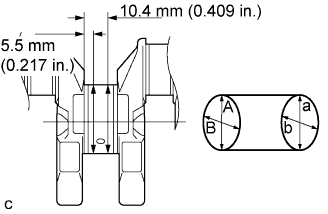
- Diameter:
- 43.988 to 44.000 mm (1.73181 to 1.73228 in.)
Check each main jounal for elliptic degree and tapered amount as shown.
- Maximum elliptic degree and tapered amount:
- 0.03 mm (0.0012 in.)
- HINT:
- Elliptic degree: A - B or a - b
- Tapered amount: A - a or B - b
- Elliptic degree: A - B or a - b
Using a micrometer, measure the diameter of each crankshaft pin at the points shown in the illustration.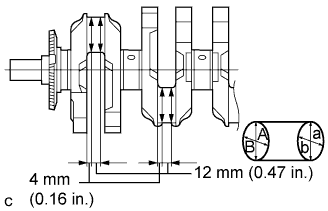
- Diameter:
- 39.992 to 40.000 mm (1.57449 to 1.57480 in.)
Check each crankshaft pin for elliptic degree and tapered amount as shown.
- Maximum elliptic degree and tapered amount:
- 0.03 mm (0.0012 in.)
- HINT:
- Elliptic degree: A - B or a - b
- Tapered amount: A - a or B - b
- Elliptic degree: A - B or a - b
| INSPECT CRANKSHAFT THRUST CLEARANCE |
 |
Install the crankshaft with crankshaft bearing onto the cylinder block.
Using a feeler gauge, measure the thrust clearance while prying the crankshaft back and forth with a screwdriver.
- Standard clearance:
- 0.02 to 0.04 mm (0.0008 to 0.0016 in.)
- Maximum clearance:
- 0.30 mm (0.0118 in.)
- HINT:
- If the thrust clearance is greater than the maximum, replace the thrust washer.
- If the clearance is still greater than the maximum, replace the crankshaft.
- If the thrust clearance is greater than the maximum, replace the thrust washer.
| INSPECT CRANKSHAFT OIL CLEARANCE |
 |
- NOTICE:
- Do not turn the crankshaft.
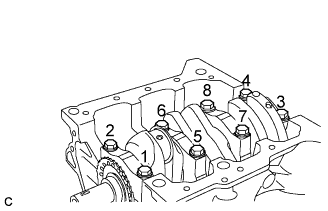
Remove the 8 bolts and 4 crankshaft bearing caps.
Clean the inner surfaces if the crankshaft bearing, the crankshaft bearing cap and the journals of the cylinder block and the crankshaft have been removed.
Check these parts for excessive wear and damage.
Lay a strip of Plastigage in the axial direction of the crankshaft journal.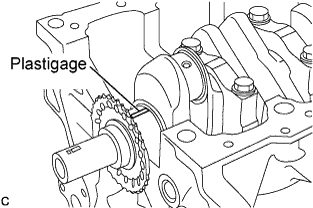
Tighten the 8 bolts to the specified torque.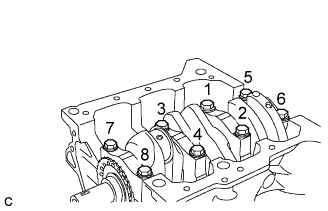
- Torque:
- 59 N*m{ 602 kgf*cm , 44 ft.*lbf }
- NOTICE:
- Tighten the crankshaft bearing cap bolts in 2 or 3 steps, in the order shown in the illustration.
Remove the 2 bolts, then remove the crankshaft bearing cap and crankshaft bearing.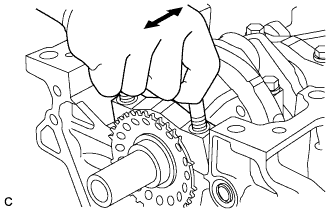
Measure the Plastigage at its widest point.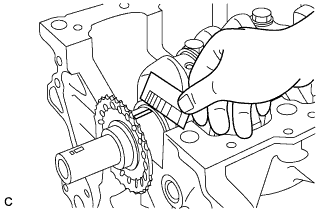
- Standard oil clearance:
- 0.021 to 0.046 mm (0.00083 to 0.00181 in.)
- Maximum oil clearance:
- 0.046 mm (0.00181 in.)
- NOTICE:
- Completely remove the Plastigage after the measurement.
- HINT:
- If the oil clearance is greater than the maximum, replace the crankshaft bearing with one with the same mark.
- If the oil clearance is still greater than the maximum even after the crankshaft bearing is replaced, replace the crankshaft.
- When replacing a bearing, first check the number on the cylinder block for the bearing's respective journal. Then replace the bearing with one with the same number. Each bearing's standard thickness is indicated by a number 2, 3, 4 or 5 mark on its surface.
- If the oil clearance is greater than the maximum, replace the crankshaft bearing with one with the same mark.
Item
Mark
Specification
Cylinder block journal bore diameter
1
48.000 to 48.006 mm (1.88976 to 1.89000 in.)
2
48.006 to 48.012 mm (1.89000 to 1.89023 in.)
3
48.012 to 48.018 mm (1.89023 to 1.89047 in.)
Crankshaft journal diameter
1
43.994 to 44.000 mm (1.73204 to 1.73228 in.)
2
43.988 to 43.994 mm (1.73171 to 1.73204 in.)
Standard bearing center wall thickness
2
1.992 to 1.995 mm (0.07843 to 0.07854 in.)
3
1.995 to 1.998 mm (0.07854 to 0.07866 in.)
4
1.998 to 2.001 mm (0.07866 to 0.07878 in.)
5
2.001 to 2.004 mm (0.07878 to 0.07890 in.)
| INSPECT CRANKSHAFT THRUST WASHER UPPER |
|
|
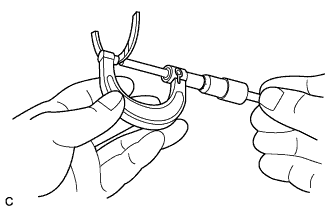
Using a micrometer, measure the thrust thickness of the crankshaft thrust washer upper.
- Standard thickness:
- 1.94 to 1.99 mm (0.0764 to 0.0783 in.)