INSPECTION
Inspection · Vehicles built from Nov 2005
| INSPECT CYLINDER HEAD SUB-ASSEMBLY |

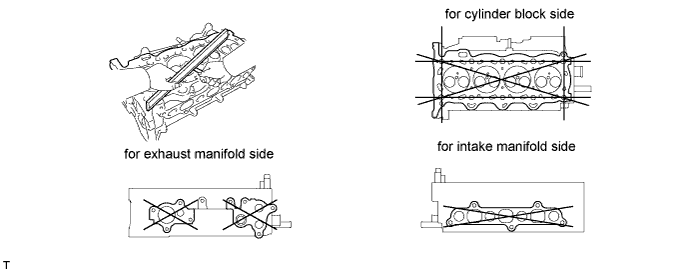
Inspect the flatness.
Using a precision straight edge and feeler gauge, measure the warpage on the cylinder block side and the intake and exhaust manifold sides.
- Maximum warpage:
- 0.08 mm (0.0032 in.) for cylinder block side
0.20 mm (0.0079 in.) for intake manifold side
0.20 mm (0.0079 in.) for exhaust manifold side

Inspect cracks.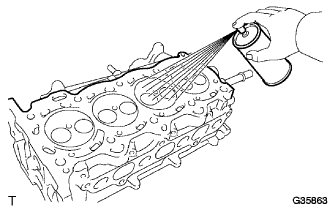
Using a dye penetrate, check the combustion chambers, intake ports, exhaust ports and contact surface of the cylinder block for cracks.
If cracked, replace the cylinder head.
| INSPECT CAMSHAFT OIL CLEARANCE |
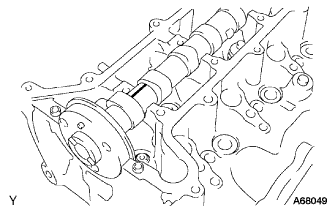 |
Clean the camshaft and bearing cap.
Set the camshaft to the cylinder head.
Lay a strip of Plastigage across the camshaft journal.
- NOTICE:
- Do not turn the camshaft when measuring.
Install the bearing cap.
Remove the bearing cap.
Measure the Plastigage at its widest point.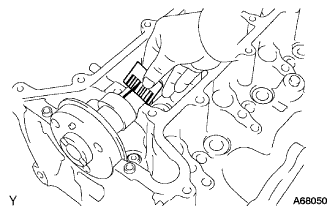
- standard oil clearance:
- 0.037 to 0.073 mm (0.0015 to 0.0029 in.)
- Maximum oil clearance:
- 0.10 mm (0.0039 in.)
- NOTICE:
- Completely remove the Plastigage.
| INSPECT CAMSHAFT THRUST CLEARANCE |
Set the camshaft to the cylinder head, then install the camshaft beating cap.
Install the camshaft timing sprocket onto the camshaft.
Using a dial indicator, measure the thrust clearance of the camshaft while moving the camshaft back and forth.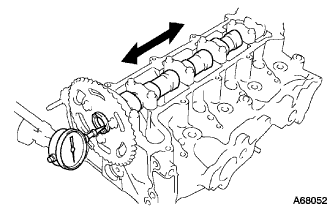
- Standard thrust clearance:
- 0.040 to 0.090 mm (0.0016 to 0.0035 in.)
- Maximum thrust clearance:
- 0.25 mm (0.0098 in.)
| INSPECT INTAKE VALVE |
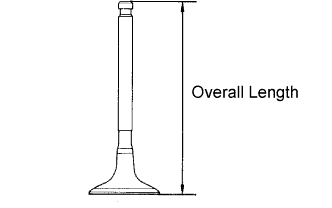 |
Using vernier calipers, measure the overall length of the intake valve.
- Standard overall length:
- 99.69 to 100.29 mm (3.9248 to 3.9484 in.)
- Minimum overall length:
- 99.19 mm (3.9051 in.)
Using a micrometer, measure the diameter of the valve stem.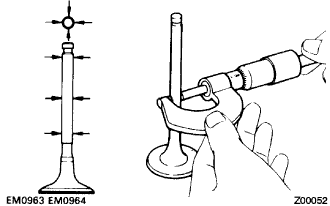
- Valve stem diameter:
- 5.970 to 5.985 mm (0.2350 to 0.2356 in.)
Using vernier calipers, measure the thickness of the valve head margin.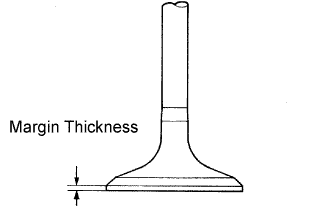
- Standard margin thickness:
- 1.2mm (0.047 in.)
- Minimum margin thickness:
- 0.6 mm (0.024 in.)
| INSPECT EXHAUST VALVE |
|
|
Using vernier calipers, measure the overall length of the exhaust valve.
- Standard overall length:
- 99.39 to 99.99 mm (3.9130 to 3.9366 in.)
- Minimum overall length:
- 98.89 mm (3.8933 in.)
Using a micrometer, measure the diameter of the valve stem.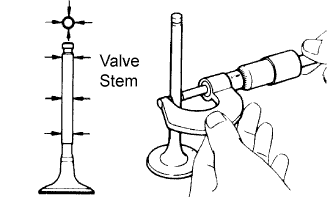
- Valve stem diameter:
- 5.965 to 5.980 mm (0.2348 to 0.2354 in.)
Using vernier calipers, measure the thickness of the valve head margin.
- Standard margin thickness:
- 1.5 mm (0.059 in.)
- Minimum margin thickness:
- 0.7 mm (0.028 in.)
| INSPECT OUTER COMPRESSION SPRING |
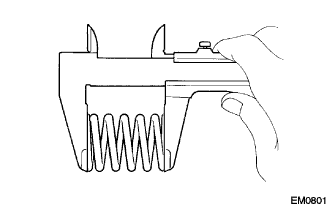 |
Using vernier calipers, measure the free length of the valve spring.
- Free length:
- 42.07 mm (1.6563 in.)
Using steel squares, measure the deviation of the valve spring.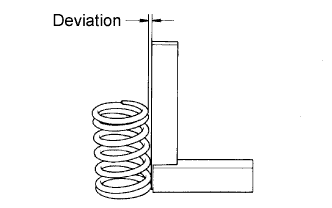
- Maximum deviation:
- 1.5 mm (0.059 in.)
| INSPECT CYLINDER HEAD SET BOLT |
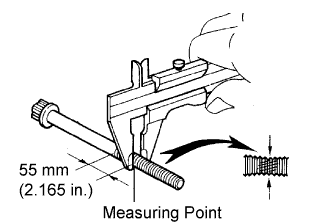 |
Using vernier calipers, measure the minimum outer diameter of the compressed thread at the measuring point.
- Standard outer diameter:
- 11.7 to 12.0 mm (0.461 to 0.472 in.)
- Minimum outer diameter:
- 11.5 mm (0.453 in.)