INSPECTION
Inspection · Vehicles built from Nov 2005
| INSPECT CHAIN SUB-ASSEMBLY |

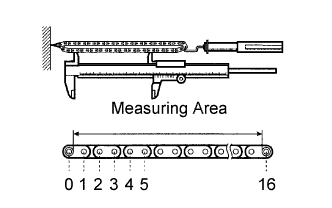  |
Using a spring scale, apply 140 N (14.3 kgf, 31b) to the timing chain then measure its length.
- Maximum chain length:
- 157.0 mm (6.181 in.)
- HINT:
- Measure the length in at least 3 places and calculate the average length.
| INSPECT CHAIN TENSIONER ASSEMBLY NO. 1 |
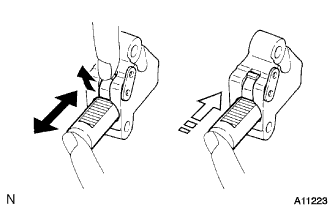 |
Check that the plunger moves smoothly when the cam is raised with your finger.
Release the ratchet pawl and check that the plunger does not move when pushed with your finger.
| INSPECT CAMSHAFT TIMING GEAR OR SPROCKET |
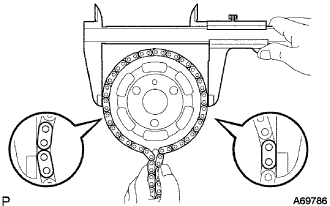 |
Wrap the chain around the camshaft timing sprocket.
Using vernier calipers, measure the diameter of the camshaft timing sprocket including the wrapped chain.
- Minimum sprocket diameter (w/ chain):
- 141.0 mm (5.551 in.)
- NOTICE:
- Vernier calipers must be in contact with the chain rollers when measuring.
| INSPECT CRANKSHAFT TIMING GEAR OR SPROCKET |
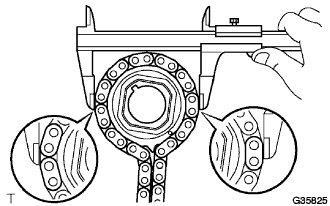 |
Wrap the chain around the crankshaft timing sprocket.
Using vernier calipers, measure the diameter of the crankshaft timing sprocket including the wrapped chain.
- Minimum sprocket diameter (w/ chain):
- 74.5mm (2.933 in.)
- NOTICE:
- Vernier calipers must be in contact with the chain rollers when measuring.
| INSPECT CHAIN TENSIONER SLIPPER |
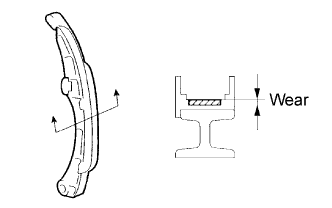 |
Using vernier calipers, measure the thickness of the chain tensioner slipper.
- Maximum wear:
- 1.0 mm (0.039 in.)
| INSPECT CHAIN VIBRATION DAMPER NO. 1 |
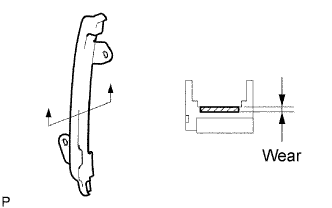 |
Using vernier calipers, measure the thickness of the chain vibration damper.
- Maximum wear:
- 1.0 mm (0.039 in.)
| INSPECT CAMSHAFT |
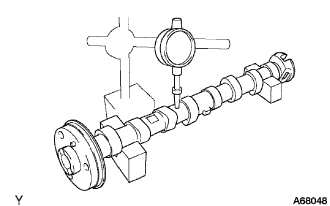 |
Inspect the circle runout.
Place the camshaft on V-blocks.
Using a dial indicator, measure the circle runout of the camshaft at the center journal.
- Maximum circle runout:
- 0.03 mm (0.0012 in.)
Inspect the height of the cam lobes.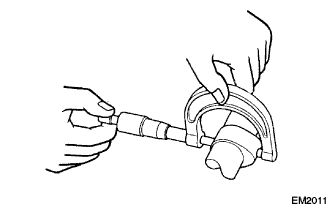
Using a micrometer, measure the cam lobe height.
- Standard cam lobe height:
- 34.484 to 34.584 mm (1.3576 to 1.3616 in.) for intake
34.773 to 34.873 mm (1.3690 to 1.3730 in.) for exhaust
- Minimum cam lobe height:
- 34.064 mm (1.3411 in.) for intake
34.353 mm (1.3525 in.) for exhaust
Inspect the diameter of the cam journals.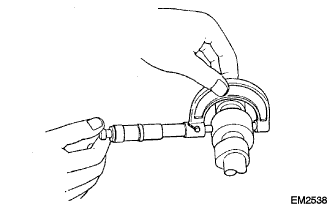
Using a micrometer, measure the cam journal diameter.
- Journal diameter:
- 23.979 to 23.995 mm (0.9441 to 0.9447 in.)
| INSPECT CONNECTING ROD THRUST CLEARANCE |
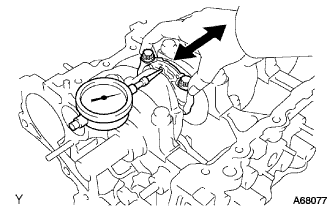 |
Using a dial indicator, measure the thrust clearance of the connecting rod while moving the connecting rod back and force.
- Standard thrust clearance:
- 0.16 to 0.36 mm (0.0063 to 0.0142 in.)
- Maximum thrust clearance:
- 0.36 mm (0.0142 in.)
| INSPECT CONNECTING ROD OIL CLEARANCE |
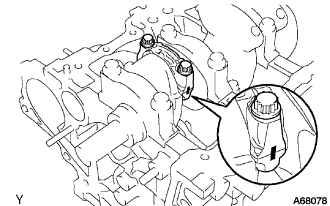 |
Confirm that the matchmarks of the connecting rod and connecting rod cap are aligned.
Using SST, remove the 2 bolts and the connecting rod cap.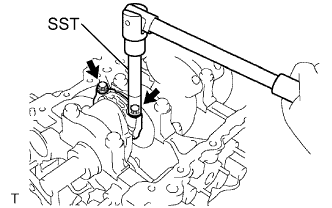
- SST
- 09205-16010
Clean the bearing and connecting rod end crank pin.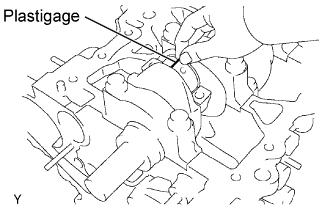
Check that the bearing and crank pin are not excessively worn or scratched.
Lay a strip of Plastigage across the crank pin.
Check the front marks of the connecting rod and connecting rod cap, then install the connecting rod cap onto the connecting rod.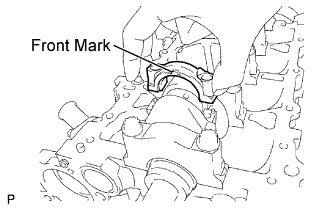
Apply a light coat of engine oil to the threads and contact surfaces of the bolts.
Using SST, temporarily tighten the bolts in several steps, then retighten them to the specified torque.
- SST
- 09205-16010
- Torque:
- 15 N*m{ 153 kgf*cm , 11 in.*lbf }
Mark the front of the connecting cap bolts with paint.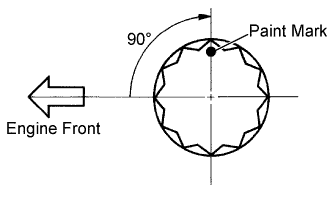
Retighten the cap bolts by 90° as shown in the illustration.
- NOTICE:
- Do not turn the crankshaft when measuring.
Remove the connecting rod cap, then measure the Plastigage at its widest point.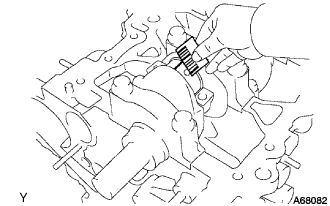
- Standard oil clearance:
- 0.014 to 0.038 mm (0.0006 to 0.0015 in.)
- Maximum oil clearance:
- 0.065 mm (0.026 in.)
- NOTICE:
- Completely remove the Plastigage.
If the clearance is greater than the maximum, select and install a replacement bearing.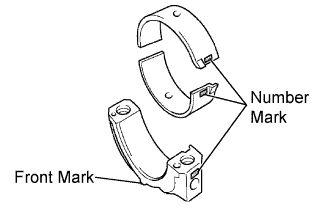
Reference: Number Mark
Connecting Rod
External Diameter
mm (in.)
Center Bearing
Thickness
mm (in.)
Oil Clearance
mm (in.)
1
47.000 to 47.008
(1.85039 to 1.85071)
1.489 to 1.493
(0.05862 to 0.05878)
0.014 to 0.038
(0.00055 to 0.00150)
2
47.009 to 47.016
(1.85075 to 1.85102)
1.494 to 1.497
(0.05882 to 0.05894)
↑
3
47.017 to 47.024
(1.85106 to 1.85134)
1.498 to 1.501
(0.05898 to 0.05909)
↑
| INSPECT CRANKSHAFT THRUST CLEARANCE |
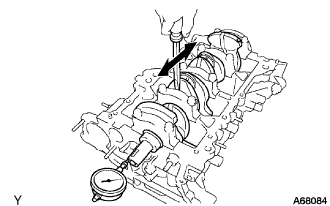 |
Using a dial indicator, measure the thrust clearance of the crankshaft while moving a screwdriver back and forth between the crankshaft and the bearing cap.
- Standard thrust clearance:
- 0.04 to 0.24 mm (0.0016 to 0.0094 in.)
- Maximum thrust clearance:
- 0.30 mm (0.0118 in.)
- Thrust washer thickness:
- 2.43 to 2.48 mm (0.0957 to 0.0976 in.)
| INSPECT CYLINDER BLOCK FOR FLATNESS |
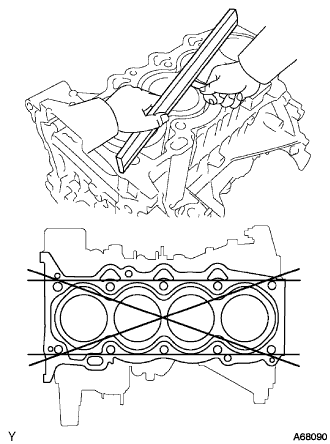 |
Using a precision straight edge and feeler gauge, measure the warpage of the top surface of the cylinder block.
- Maximum warpage:
- 0.05 mm (0.0020 in.)
| INSPECT CYLINDER BORE |
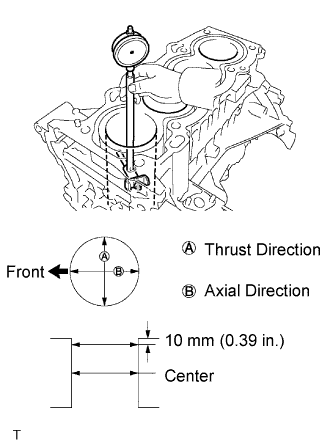 |
Using a cylinder gauge, measure the cylinder bore diameter at positions A and B in the thrust and axial directions.
- Standard diameter:
- 73.000 to 73.013 mm (2.8740 to 2.8745 in.)
- Maximum diameter:
- 73.013 mm (2.8745 in.)
| INSPECT W/PIN PISTON SUB-ASSEMBLY |
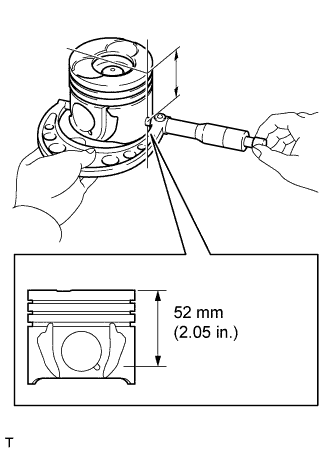 |
Using a micrometer, measure the piston diameter at right angles to the piston pin center line, and at a position 52 mm (2.05 in.) from the top of the piston head.
- Piston diameter:
- 72.936 to 72.950 mm (2.8715 to 2.8720 in.)
Using a caliper gauge, measure the internal diameter of the piston pin hole.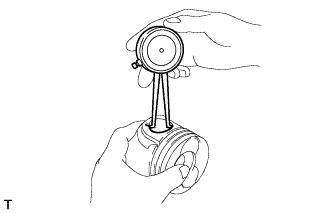
- Piston pin hole diameter:
- 27.019 to 27.031 mm (1.0637 to 1.0752 in.) at 20°C (68°F)
Using a micrometer, measure the external diameter of the piston pin.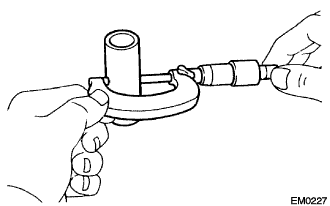
- Piston pin diameter:
- 27.008 to 27.020 mm (1.0633 to 1.0638 in.)
- NOTICE:
- Do not change the combinations of the pistons and piston pins so that they can be returned to their original locations when reassembling.
| INSPECT CONNECTING ROD SUB-ASSEMBLY |
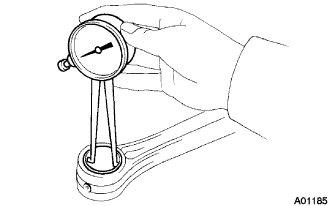 |
Using a caliper gauge, measure the internal diameter of the connecting rod.
- Connecting rod internal diameter:
- 27.022 to 27.034 mm (1.0639 to 1.0643 in.)
Using a rod aligner and feeler gauge, check the connecting rod alignment.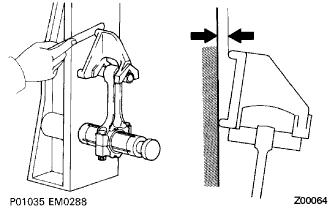
Check the misalignment.
- Maximum misalignment:
- 0.05 mm (0.0020 in.) per 100 mm (3.94 in.)
Check the twist.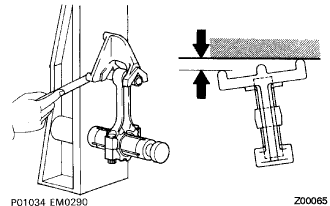
- Maximum twist:
- 0.05 mm (0.002 in.) per 100 mm (3.94 in.)
| INSPECT PISTON CLEARANCE |
Subtract the piston pin hole diameter measurement from the cylinder bore minimum diameter measurement to calculate the piston clearance.
- Standard oil clearance:
- 0.050 to 0.077 mm (0.0020 to 0.0030 in.)
- Maximum oil clearance:
- 0.08 mm (0.0032 in.)
| INSPECT RING GROOVE CLEARANCE |
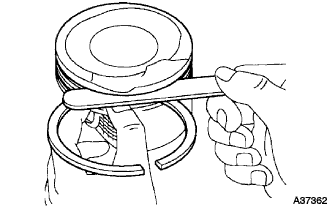 |
Using a feeler gauge, measure the clearance between the piston ring and ring groove all around the piston.
- Standard ring groove clearance:
Ring
Standard
mm (in.)
No. 1
0.110 to 0.150
(0.0043 to 0.0059)
No. 2
0.075 to 0.110
(0.0030 to 0.0043)
Oil
0.030 to 0.070
(0.0012 to 0.0028)
| INSPECT PISTON RING END GAP |
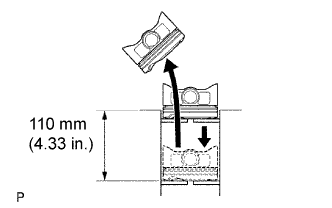 |
Using the piston, push the piston ring until it is 110 mm (4.33 in.) from the top of the cylinder block.
Using a feeler gauge, measure the end gap.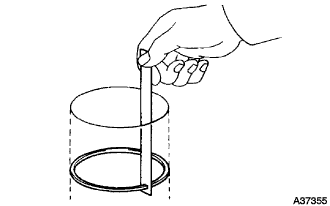
- Standard end gap:
Ring
Standard
mm (in.)
Maximum
mm (in.)
No. 1
0.20 to 0.33
(0.0079 to 0.0130)
0.91
(0.0358)
No. 2
0.44 to 0.57
(0.173 to 0.024)
1.06
(0.0417)
Oil
0.20 to 0.40
(0.0079 to 0.0158)
0.82
(0.0323)
| REMOVE CONNECTING ROD BOLT |
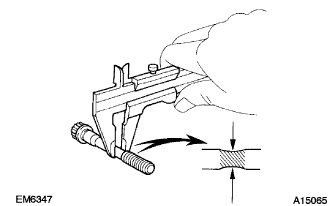 |
Using vernier calipers, measure the diameter at the position illustrated.
- Standard diameter:
- 6.6 to 6.7 mm (0.260 to 0.264 in.)
- Maximum diameter:
- 6.4 mm (0.252 in.)
| INSPECT CRANKSHAFT |
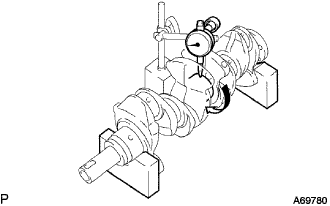 |
Inspect the circle runout.
Using a dial indicator and V-blocks, measure the circle runout of the crankshaft.
- Maximum circle runout:
- 0.015 mm (0.0006 in.)
Inspect the diameter.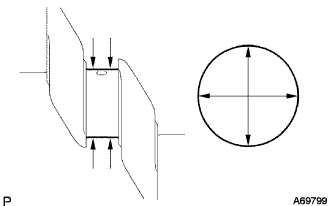
Using a micrometer, measure the diameter of each main journal as illustrated.
- Diameter:
- 45.988 to 46.000 mm (1.8103 to 1.8100 in.)
Calculate the taper and out-of-roundness of the main journal.
- Maximum taper and out-of-round:
- 0.02 mm (0.0008 in.)
Using a micrometer, measure the diameter of each crank pin as illustrated.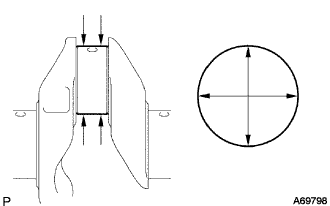
- Diameter:
- 39.992 to 40.000 mm (1.5745 to 1.5748 in.)
Calculate the taper and out-of-roundness of the crank pin.
- Maximum taper and out-of-round:
- 0.02 mm (0.0008 in.)
| INSPECT CRANKSHAFT BEARING CAP SET BOLT |
|
|
Using vernier calipers, measure the diameter at the position illustrated.
- Standard diameter:
- 10.8 to 11.0 mm (0.425 to 0.433 in.)
- Minimum diameter:
- 10.6 mm (0.417 in.)
| INSPECT CRANKSHAFT OIL CLEARANCE |
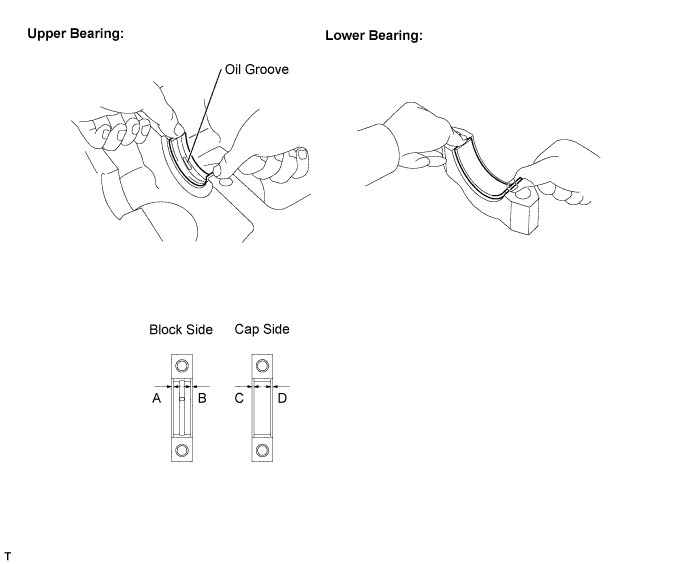
Clean the main journal and bearing.
Install the upper bearing with the oil groove onto the cylinder block, the lower bearing onto the bearing cap.
- NOTICE:
- Do not apply engine oil to the contact surface of the cylinder block or the back side of the bearing.
- HINT:
- Mass production parts do not have claws as marks. If reusing a mass production part, measure the clearance of both sides so that the bearing is in the center of the bearing cap.
- Specified clearance:
- A - B = within 0.8 mm (0.032 in.)
- C - D = within 0.4 mm (0.016 in.)
Install the crankshaft onto the cylinder block.
Lay a strip of Plastigage across the crankshaft journal.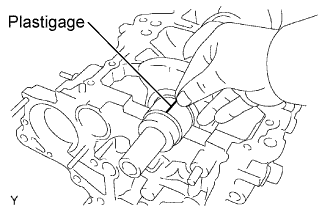
Examine the front marks and imprinted numbers and check that the sequence is as shown in the illustration. Then, install the bearing caps onto the cylinder block.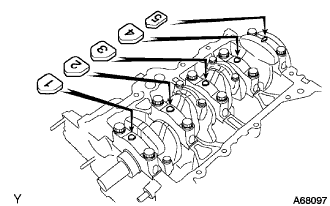
Apply a light coat of engine oil to the threads and contact surface of the bolt.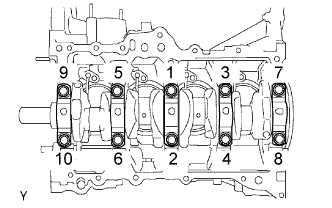
Using several steps, temporarily tighten the bolts in several steps shown in the illustration, and tighten them to the specified torque.
- Torque:
- 60 N*m{ 612 kgf*cm , 44 ft.*lbf }
Mark the front of the bearing cap bolts with paint.
Retighten the bearing cap bolts by 90° in the same sequence as step (g).
Check that each paint mark is now at a 90° angle from the front.
- NOTICE:
- Do not turn the crankshaft when measuring.
Remove the bearing cap, then measure the Plastigage at its widest point.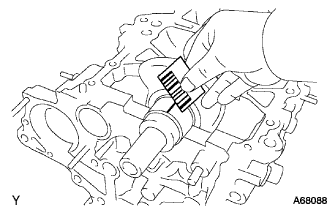
- Standard oil clearance:
- 0.010 to 0.023 mm (0.0004 to 0.0009 in.)
- Maximum oil clearance:
- 0.07 mm (0.0028 in.)
- NOTICE:
- Completely remove the Plastigage.
- HINT:
- To select the correct bearing size, calculate the bearing number by adding together the numbers imprinted on the cylinder block and crank journal.
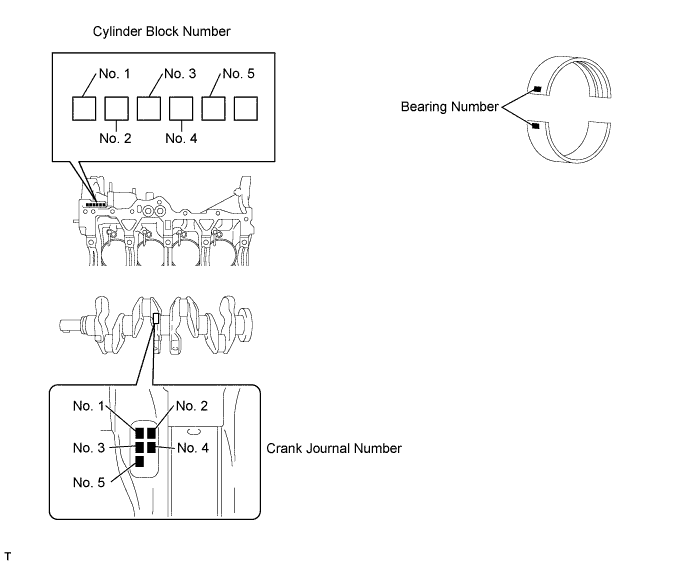
- Example:
Imprinted number on the cylinder block is 3.
Imprinted number on the crank journal is 5.
3 + 5 = 8
Select a bearing with the bearing number 3.Number
Cylinder Block Main journal bore diameter
mm (in.)
Crank Main journal diameter
mm (in.)
0
50.000 to 50.002
(1.96850 to 1.96858)
45.999 to 46.000
(1.81098 to 1.81102)
1
50.003 to 50.004
(1.96862 to 1.96866)
45.997 to 45.998
(1.81091 to 1.81094)
2
50.005 to 50.006
(1.95870 to 1.96874)
45.995 to 45.996
(1.81083 to 1.81087)
3
50.007 to 50.009
(1.96878 to 1.96886)
45.993 to 45.994
(1.81075 to 1.81079)
4
50.010 to 50.011
(1.96890 to 1.96894)
45.991 to 45.992
(1.81067 to 1.81071)
5
50.012 to 50.013
(1.96898 to 1.96902)
45.998 to 45.990
(1.81094 to 1.81063)
6
50.014 to 50.016
(1.96906 to 1.96913)
-
Cylinder Block
Number + Crank
Journal Number
Bearing Number
Center Bearing Thickness
mm (in.)
Oil Clearance
mm (in.)
0 to 2
1
1.992 to 1.995
(0.07843 to 0.07854)
0.010 to 0.023
(0.00039 to 0.00091)
3 to 5
2
1.996 to 1.998
(0.07858 to 0.07866)
↑
6 to 8
3
1.999 to 2.001
(0.07870 to 0.07878)
↑
9 to 11
4
2.002 to 2.004
(0.07882 to 0.07890)
↑
- To select the correct bearing size, calculate the bearing number by adding together the numbers imprinted on the cylinder block and crank journal.