ALIGNMENT / HANDLING DIAGNOSIS REAR WHEEL ALIGNMENT ADJUSTMENT
PROCEDURE

 1.INSPECT TIRES
2.MEASURE VEHICLE HEIGHT
3.INSPECT CAMBER
- NOTICE:
-
Inspect while the vehicle is unloaded.
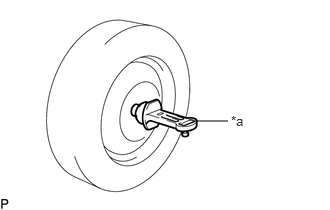
| *a | Camber-caster-kingpin Gauge |
Install a camber-caster-kingpin gauge.
Inspect the camber.
- Camber (Unloaded Vehicle):
Model Camber Inclination Right-left Difference ASV50R-DETDKQ -1.31° +/- 0.75° (-1°19' +/- 45')
-1.19° +/- 0.75° (-1°11' +/- 45')*1
-1.41° +/- 0.75° (-1°25' +/- 45')*40.75° (0°45') or less ASV50R-DETNKQ ASV50R-DETVKQ -1.39° +/- 0.75° (-1°23' +/- 45')*3
-1.41° +/- 0.75° (-1°25' +/- 45')*4ASV50L-DETDKV -1.30° +/- 0.75° (-1°18' +/- 45')
-1.16° +/- 0.75° (-1°10' +/- 45')*20.75° (0°45') or less ASV50L-DETNKV
*1 for Papua New Guinea and Fiji
*2 for Iran and Yemen
*3 for 17 inch Wheel
*4 for 18 inch Wheel
- HINT:
-
Camber is not adjustable. If the measurement is not within the specified range, inspect the suspension parts for damage and/or wear, and replace them if necessary.
4.INSPECT TOE-IN
- NOTICE:
-
Inspect while the vehicle is unloaded.
Bounce the vehicle up and down at the corners to stabilize the suspension.
Release the parking brake and move the shift lever to N.
Push the vehicle straight ahead approximately 5 m (16.4 ft.). (Step A)
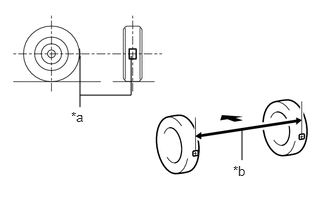
| *a | Tread Center Mark |
| *b | Dimension B |

|
Front of the Vehicle |
Put tread center marks on the rearmost points of the rear wheels and measure the distance between the marks (dimension B).
Slowly push the vehicle straight ahead to cause the rear wheels to rotate 180°. Use the rear tire valve as a reference point.
- HINT:
-
Do not allow the wheels to rotate more than 180°. If the wheels rotate more than 180°, perform the procedure from Step A again.
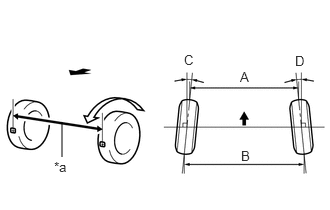
| *a | Dimension A |
|
|
Front of the Vehicle |
Measure the distance between the tread center marks on the front of the rear wheels (dimension A).
- Toe-in (Unloaded Vehicle) for Australia:
Specified Condition C + D: 0.35° +/- 0.17° (0°21' +/- 0°10')
C + D: 0.26° +/- 0.09° (0°16' +/- 0°05')*1B - A: 4.0 +/- 2.0 mm (0.157 +/- 0.0787 in.)
B - A: 3.0 +/- 1.0 mm (0.118 +/- 0.0394 in.)*1
*1 for 18 inch Wheel
- Toe-in (Unloaded Vehicle) for GCC:
Specified Condition C + D: 0.26° +/- 0.09° (0°16' +/- 0°05')
C + D: 0.25° +/- 0.09° (0°15' +/- 0°05')*1B - A: 3.0 +/- 1.0 mm (0.118 +/- 0.0394 in.)
B - A: 2.9 +/- 1.0 mm (0.114 +/- 0.0394 in.)*1
*1 for Iran and Yemen
- HINT:
-
Measure "B - A" only when "C + D" cannot be measured.
If the toe-in is not within the specified range, adjust it at the rear No. 2 suspension arms.
5.ADJUST TOE-IN
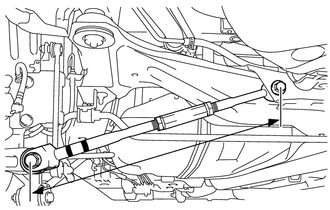
Measure the lengths of the right and left rear No. 2 suspension arms.
- Standard Difference:
1.5 mm (0.0591 in.) or less
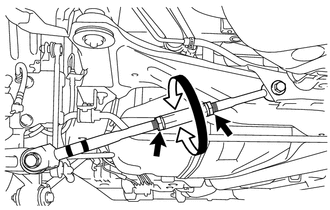
Loosen the 2 lock nuts.
If the length difference between the left and right rear No. 2 suspension arm assemblies is not within the specified range, adjust it by following the procedures below.
If the toe-in measurement is greater than the specified range (too much toe-out), extend the shorter rear No. 2 suspension arm by rotating the adjusting tube so that the length difference is within the specified range.
If the toe-in measurement is less than the specified range (too much toe-in), shorten the longer rear No. 2 suspension arm by rotating the adjusting tube so that the length difference is within the specified range.
Measure the toe-in.
|
|
Front of the Vehicle |
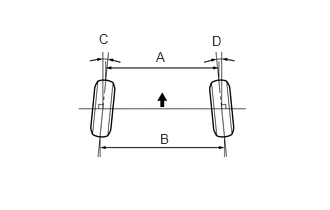
Turn the right and left adjusting tubes by an equal amount to adjust toe-in.
- Toe-in (Unloaded Vehicle) for Australia:
Specified Condition C + D: 0.35° +/- 0.17° (0°21' +/- 0°10')
C + D: 0.26° +/- 0.09° (0°16' +/- 0°05')*1B - A: 4.0 +/- 2.0 mm (0.157 +/- 0.0787 in.)
B - A: 3.0 +/- 1.0 mm (0.118 +/- 0.0394 in.)*1
*1 for 18 inch Wheel
- Toe-in (Unloaded Vehicle) for GCC:
Specified Condition C + D: 0.26° +/- 0.09° (0°16' +/- 0°05')
C + D: 0.25° +/- 0.09° (0°15' +/- 0°05')*1B - A: 3.0 +/- 1.0 mm (0.118 +/- 0.0394 in.)
B - A: 2.9 +/- 1.0 mm (0.114 +/- 0.0394 in.)*1
*1 for Iran and Yemen
- HINT:
- ·
Perform adjustments so that the value is as close as possible to the median of the specified range.
·One turn of each adjusting tube will adjust the toe-in by approximately 10.8 mm (0.425 in.).
Tighten the lock nuts while securing the adjusting tube in the order indicated below:
Tighten the outside lock nut.
Tighten the inside lock nut.
Retighten the outside lock nut.
- Torque:
- 56 N*m (570 kgf*cm, 41 ft.*lbf)
86468
6.ADJUST LANE DEPARTURE WARNING CAMERA (w/ Lane Departure Alert System)