2GR-FE ENGINE MECHANICAL ENGINE UNIT INSPECTION
PROCEDURE

 13801
1.INSPECT NO. 1 VALVE ROCKER ARM SUB-ASSEMBLY
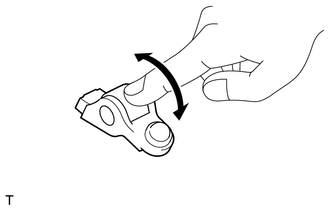
Turn the roller by hand to check that it turns smoothly.
- HINT:
-
If the roller does not turn smoothly, replace the valve rocker arm sub-assembly.
13750
2.INSPECT VALVE LASH ADJUSTER ASSEMBLY
- NOTICE:
- ·
Keep the lash adjuster free of dirt and foreign objects.
·Only use clean engine oil.
Place the valve lash adjuster assembly into a container filled with engine oil.
Insert SST's tip into the plunger of the valve lash adjuster and use the tip to press down on the check ball inside the plunger.
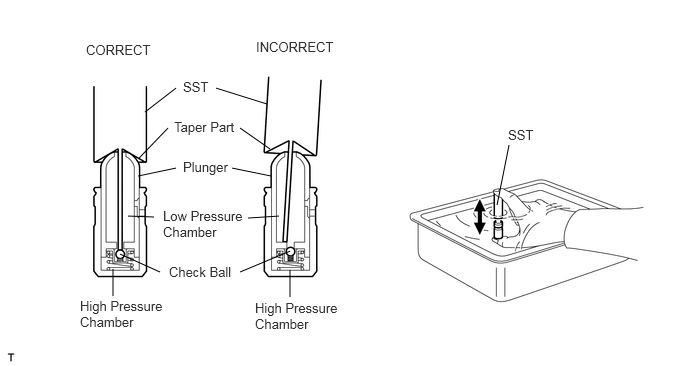
- SST
- 09276-75010
Squeeze SST and valve lash adjuster assembly together to move the plunger up and down 5 to 6 times.
Check the movement of the plunger and bleed the air.
- OK:
Plunger moves up and down.
- NOTICE:
-
When bleeding air from the high-pressure chamber, make sure that the tip of SST is actually pressing the check ball as shown in the illustration. If the check ball is not pressed, air will not bleed.
After bleeding the air, remove SST. Then try to quickly and firmly press the plunger with a finger.
- OK:
Plunger is very difficult to move.
If the result is not as specified, replace the lash adjuster.
13511
3.INSPECT CAMSHAFT
Inspect the camshaft for runout.
Place the camshaft on V-blocks.
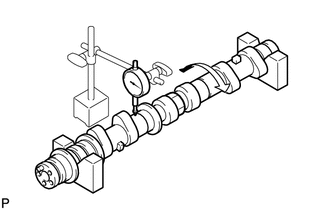
Using a dial indicator, measure the circle runout at the center journal.
- Maximum circle runout:
0.04 mm (0.0016 in.)
If the circle runout is greater than the maximum, replace the camshaft.
- HINT:
-
Check the oil clearance after replacing the camshaft.
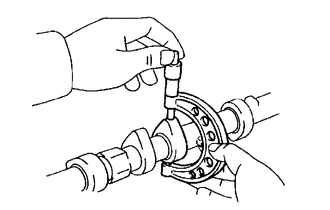
Using a micrometer, measure the cam lobe height.
- Standard cam lobe height:
Item Specification Intake camshaft 44.316 to 44.416 mm (1.7447 to 1.7487 in.) Exhaust camshaft 44.262 to 44.362 mm (1.7426 to 1.7465 in.)
- Maximum cam lobe height:
Item Specification Intake camshaft 44.166 mm (1.7388 in.) Exhaust camshaft 44.112 mm (1.7367 in.)
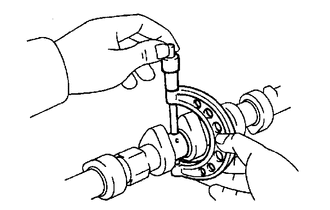
Using a micrometer, measure the journal diameter.
- Standard journal diameter:
Item Specification No. 1 journal 35.946 to 35.960 mm (1.4152 to 1.4157 in.) Other journals 25.959 to 25.975 mm (1.0220 to 1.0226 in.)
If the journal diameter is not as specified, check the oil clearance.
13050
4.INSPECT CAMSHAFT TIMING GEAR ASSEMBLY
Clamp the camshaft in a vise.
- NOTICE:
-
Be careful not to damage the camshaft in the vise.
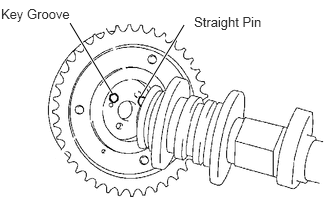
Put the camshaft timing gear assembly and camshaft together by aligning the key groove and straight pin.
Lightly press the camshaft timing gear assembly against the camshaft, and turn the camshaft timing gear assembly. Push further at the position where the pin enters the groove.
- NOTICE:
-
Be sure not to turn the camshaft timing gear in the retard direction (the right angle).
Check that there is no clearance between the flange of the camshaft timing gear assembly and the camshaft.
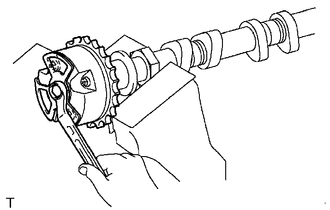
Tighten the flange bolt with the camshaft timing gear fixed.
T = 100 N*m{ 1,020 kgf*cm 74 ft.*lbf }
Check the lock of the camshaft timing gear assembly.
Clamp the camshaft in a vise, and confirm that the camshaft timing gear assembly is locked.
- NOTICE:
-
Be careful not to damage the camshaft.
Release the lock pin.
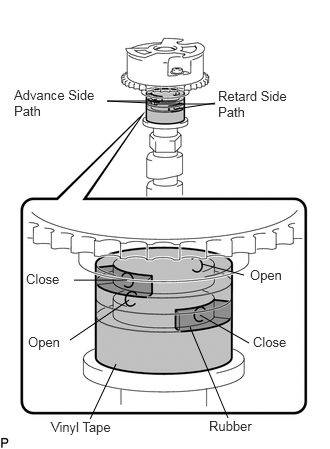
Cover the 4 oil paths of the cam journal with vinyl tape as shown in the illustration.
- HINT:
-
2 advance side paths are provided in the groove of the camshaft. Plug one of the paths with a rubber piece.
Break through the tape of the advance side path and the retard side path on the opposite side to the hole of the advance side path, as shown in the illustration.
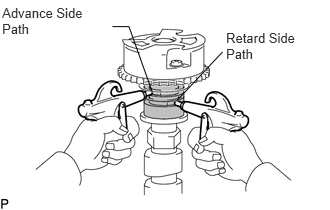
Apply approximately 200 kPa (2.0 kgf/cm2, 28 psi) of air pressure to the 2 broken paths.
- CAUTION:
-
Cover the paths with a piece of cloth when applying pressure to keep oil from splashing.
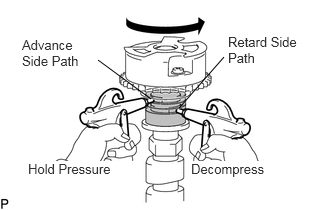
Check that the camshaft timing gear assembly revolves in the advance direction when reducing the air pressure applied to the retard side path.
- HINT:
-
This operation releases the lock pin for the most retarded position.
When the camshaft timing gear assembly reaches the most advanced position, release the air pressure from the retard side path and advance side path, in that order.
- NOTICE:
-
Do not release the air pressure from the advance side path first. The gear may abruptly shift in the retard direction and break the lock pin.
Check for smooth rotation.
Turn the camshaft timing gear assembly within its movable range (21°) 2 or 3 times, but do not turn it to the most retarded position. Make sure that the gear turns smoothly.
- NOTICE:
-
Do not use air pressure to perform the smooth operation check.
Check the lock in the most retarded position.
Confirm that the camshaft timing gear assembly is locked at the most retarded position.
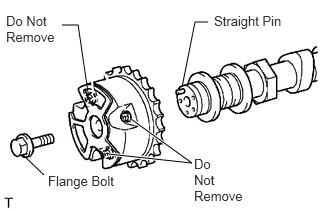
Remove the flange bolt and camshaft timing gear assembly.
- NOTICE:
- ·
Do not remove the other 3 bolts.
·If planning to reuse the gear, be sure to release the straight pin lock before installing the gear.
5.INSPECT CAMSHAFT TIMING EXHAUST GEAR ASSEMBLY
Clamp the camshaft in a vise.
- NOTICE:
-
Be careful not to damage the camshaft in the vise.
Put the camshaft timing exhaust gear assembly and camshaft together by aligning the key groove and straight pin.
Lightly press the camshaft timing gear against the camshaft, and turn the camshaft timing gear assembly. Push further at the position where the pin enters the groove.
- NOTICE:
-
Be sure not to turn the camshaft timing exhaust gear in the retard direction (the right angle).
Check that there is no clearance between the gear's flange and the camshaft.
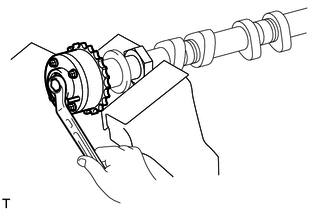
Tighten the flange bolt with the camshaft timing exhaust gear assembly fixed.
T = 100 N*m{ 1,020 kgf*cm 74 ft.*lbf }
Check the camshaft timing exhaust gear lock.
Make sure that the camshaft timing exhaust gear assembly is locked.
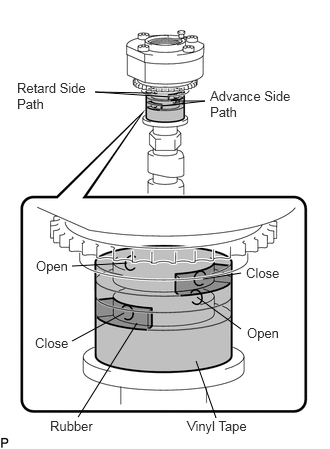
Release the lock pin.
Cover the 4 oil paths of the cam journal with vinyl tape as shown in the illustration.
- HINT:
-
4 oil paths are provided in the groove. Plug 2 paths with rubber pieces.
Prick a hole in the tape placed on the advance side path. Prick a hole in the tape placed on the retard side path, on the opposite side to that of the advance side path, as shown in the illustration.
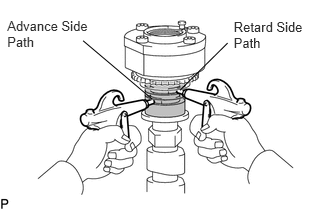
Apply approximately 200 kPa (2.0 kgf/cm2, 28 psi) of air pressure to the 2 broken paths (the advance side path and the retard side path).
- CAUTION:
-
Cover the paths with a piece of cloth when applying pressure to keep oil from splashing.
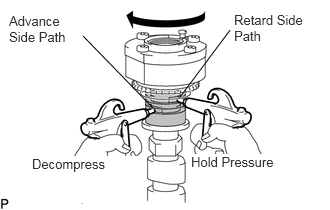
Make sure that the camshaft timing exhaust gear turns in the retard direction when reducing the air pressure applied to the advance side path.
- HINT:
-
The lock pin is released and the camshaft timing exhaust gear turns in the retard direction.
When the camshaft timing exhaust gear moves to the most retarded position, release the air pressure from the advance side path, and then release the air pressure from the retard side path.
- NOTICE:
-
Be sure to release the air pressure from the advance side path first. If the air pressure of the retard side path is released first, the camshaft timing exhaust gear may abruptly shift in the advance direction and break the lock pin or other parts.
Check for smooth rotation.
Turn the camshaft timing exhaust gear within its movable range (18.5°) 2 or 3 times, but do not turn it to the most advanced position. Make sure that the gear turns smoothly.
- NOTICE:
-
When the air pressure is released from the advance side path and then from the retard side path, the gear automatically returns to the most advanced position due to the advance assist spring operation and locks. Gradually release the air pressure from the retard side path before performing the smooth rotation check.
Check the lock at the most advanced position.
Make sure that the camshaft timing exhaust gear is locked at the most advanced position.
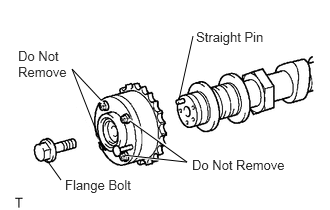
Remove the flange bolt and camshaft timing exhaust gear.
- NOTICE:
- ·
Be sure not to remove the other 4 bolts.
·If planning to reuse the gear, be sure to release the straight pin lock before installing the gear.
11101A
6.INSPECT CYLINDER HEAD SET BOLT
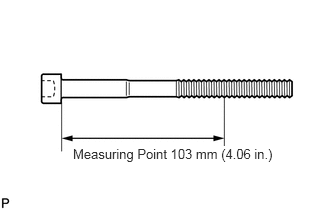
Using vernier calipers, measure the minimum diameter of the elongated thread at the measuring point.
- Standard outside diameter:
10.85 to 11.00 mm (0.4272 to 0.4331 in.)
- Minimum outside diameter:
10.70 mm (0.4213 in.)
- Measuring Point:
103 mm (4.06 in.)
- HINT:
-
If a visual check reveals no excessively thin areas, check the center of the bolt and find the area that has the lowest diameter.
If the diameter is less than the minimum, replace the cylinder head bolt.
13506
7.INSPECT CHAIN SUB-ASSEMBLY
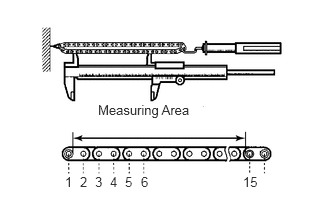
Pull the chain with a force of 147 N (15 kgf, 33 lbf) as shown in the illustration.
Using vernier calipers, measure the length of 15 links.
- Maximum chain elongation:
136.9 mm (5.390 in.)
- NOTICE:
-
Perform the measurement at 3 random places. Use the average of the measurements.
If the elongation is greater than the maximum, replace the chain.
13507
8.INSPECT NO. 2 CHAIN SUB-ASSEMBLY
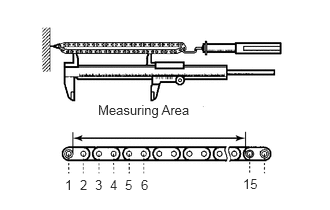
Pull the chain with a force of 147 N (15 kgf, 33 lbf) as shown in the illustration.
Using vernier calipers, measure the length of 15 links.
- Maximum chain elongation:
137.6 mm (5.417 in.)
- NOTICE:
-
Perform the measurement at 3 random places. Use the average of the measurements.
If the elongation is greater than the maximum, replace the chain.
13521
9.INSPECT CRANKSHAFT TIMING SPROCKET
Wrap the chain around the sprocket.
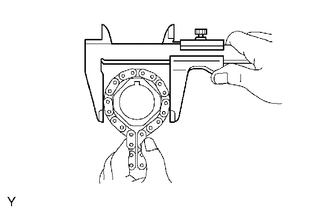
Using vernier calipers, measure the sprocket diameter with the chain.
- Minimum sprocket diameter (with chain):
61.4 mm (2.417 in.)
- HINT:
-
The vernier calipers must contact the chain rollers for the measurement.
If the diameter is less than the minimum, replace the chain and sprocket.
13530
10.INSPECT IDLE SPROCKET ASSEMBLY
Wrap the chain around the sprocket.
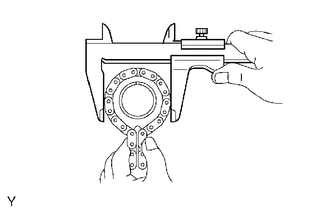
Using vernier calipers, measure the sprocket diameter with the chain.
- Minimum sprocket diameter (with chain):
61.4 mm (2.417 in.)
- HINT:
-
The vernier calipers must contact the chain rollers for the measurement.
If the diameter is less than the minimum, replace the chain and sprocket.
11.INSPECT IDLE GEAR SHAFT OIL CLEARANCE
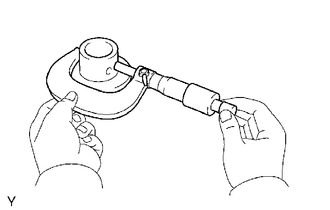
Using a micrometer, measure the idle gear shaft diameter.
- Idle gear shaft diameter:
22.987 to 23.000 mm (0.9050 to 0.9055 in.)
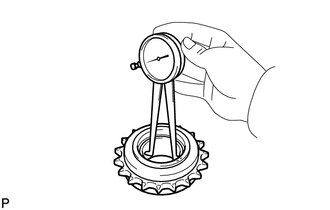
Using a caliper gauge, measure the inside diameter of the idle sprocket.
- Idle gear inside diameter:
23.020 to 23.030 mm (0.9063 to 0.9067 in.)
Subtract the idle gear shaft diameter measurement from the idle sprocket inside diameter measurement.
- Standard oil clearance:
0.020 to 0.043 mm (0.0008 to 0.0017 in.)
- Maximum oil clearance:
0.093 mm (0.0037 in.)
If the thrust oil clearance is greater than the maximum, replace the idle gear shaft and idle sprocket.
13540
12.INSPECT NO. 1 CHAIN TENSIONER ASSEMBLY
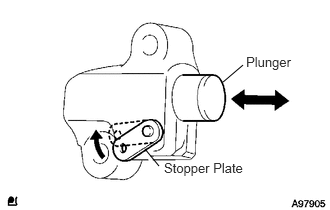
Move the stopper plate upward to release the lock. Push the plunger and check that it moves smoothly.
If necessary, replace the No. 1 chain tensioner assembly.
13550
13.INSPECT NO. 2 CHAIN TENSIONER ASSEMBLY
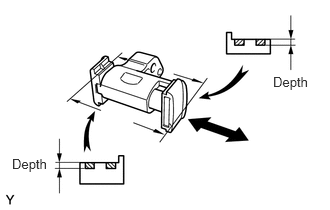
Check that the plunger moves smoothly.
Measure the worn depth of the No. 2 chain tensioner.
- Maximum depth:
0.9 mm (0.035 in.)
If the depth is greater than the maximum, replace the No. 2 chain tensioner assembly.
13560A
14.INSPECT NO. 3 CHAIN TENSIONER ASSEMBLY
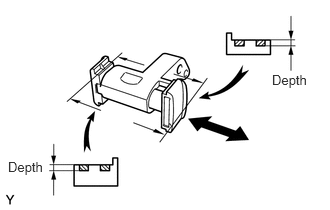
Check that the plunger moves smoothly.
Measure the worn depth of the No. 3 chain tensioner.
- Maximum depth:
0.9 mm (0.035 in.)
If the depth is greater than the maximum, replace the No. 3 chain tensioner assembly.
13559
15.INSPECT CHAIN TENSIONER SLIPPER
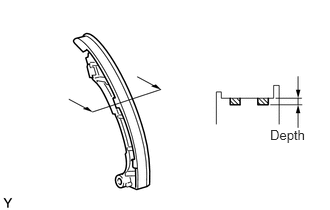
Measure the worn depth of the chain tensioner slipper.
- Maximum depth:
1.0 mm (0.039 in.)
If the depth is greater than the maximum, replace the chain tensioner slipper.
13561
16.INSPECT NO. 1 CHAIN VIBRATION DAMPER
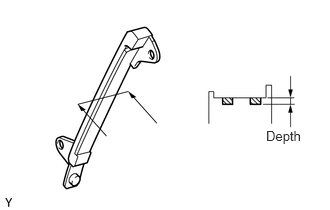
Measure the worn depth of the No. 1 chain vibration damper.
- Maximum depth:
1.0 mm (0.039 in.)
If the depth is greater than the maximum, replace the No. 1 chain vibration damper.
13562
17.INSPECT NO. 2 CHAIN VIBRATION DAMPER
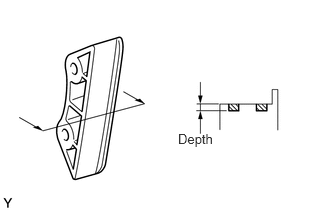
Measure the worn depth of the No. 2 chain vibration damper.
- Maximum depth:
1.0 mm (0.039 in.)
If the depth is greater than the maximum, replace the No. 2 chain vibration damper.
11101
18.INSPECT CYLINDER HEAD SUB-ASSEMBLY
Using a precision straight edge and feeler gauge, measure the warpage of the contact surface of the cylinder block and manifolds.
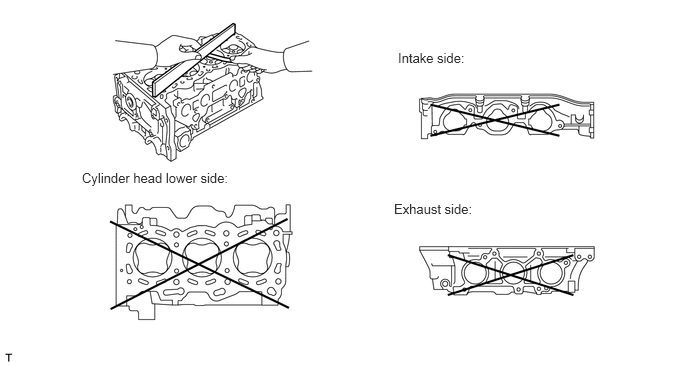
- Standard warpage:
Item Warpage Cylinder head lower 0.05 mm (0.0020 in.) Intake 0.08 mm (0.0031 in.) Exhaust 0.08 mm (0.0031 in.)
- Maximum warpage:
Item Warpage Cylinder head lower 0.10 mm (0.0039 in.) Intake 0.10 mm (0.0039 in.) Exhaust 0.10 mm (0.0039 in.)
If the warpage is greater than the maximum, replace the cylinder head assembly.
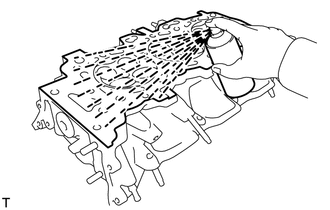
Using a dye penetrant, check the intake ports, exhaust ports and cylinder surface for cracks.
If cracked, replace the cylinder head assembly.
13711
19.INSPECT INTAKE VALVE
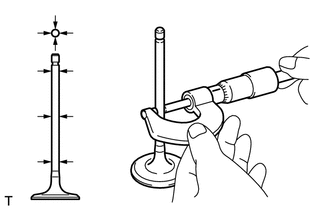
Using a micrometer, measure the diameter of the valve stem.
- Valve stem diameter:
5.470 to 5.485 mm (0.2154 to 0.2159 in.)
If the valve stem is not as specified, check the oil clearance.
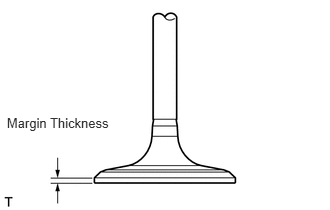
Using vernier calipers, measure the valve head margin thickness.
- Standard margin thickness:
1.0 mm (0.039 in.)
- Minimum margin thickness:
0.5 mm (0.0197 in.)
If the margin thickness is less than the minimum, replace the intake valve.
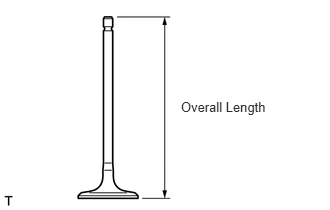
Using vernier calipers, measure the overall length of the value.
- Standard overall length:
105.85 mm (4.1673 in.)
- Minimum overall length:
105.35 mm (4.1476 in.)
If the overall length is less than the minimum, replace the intake valve.
13715
20.INSPECT EXHAUST VALVE
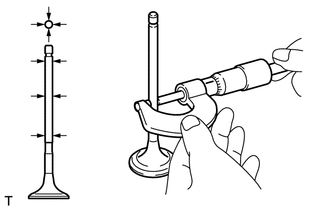
Using a micrometer, measure the diameter of the valve stem.
- Valve stem diameter:
5.465 to 5.480 mm (0.2151 to 0.2157 in.)
If the valve stem is not as specified, check the oil clearance.
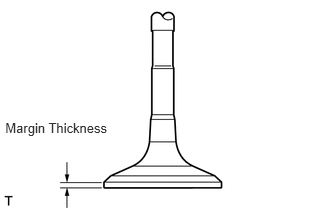
Using vernier calipers, measure the valve head margin thickness.
- Standard margin thickness:
1.0 mm (0.039 in.)
- Minimum margin thickness:
0.5 mm (0.0197 in.)
If the margin thickness is less than the minimum, replace the exhaust valve.
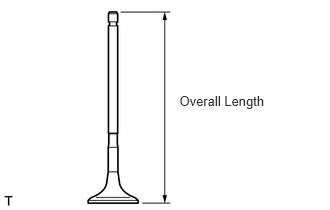
Using vernier calipers, measure the overall length of the valve.
- Standard overall length:
110.40 mm (4.3464 in.)
- Minimum overall length:
109.90 mm (4.3268 in.)
If the overall length is less than the minimum, replace the exhaust valve.
11131
21.INSPECT INTAKE VALVE SPRING SEAT
Apply a light coat of Prussian blue to the valve face.
Lightly press the valve face against the valve seat.
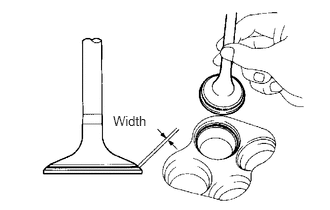
Check the valve face and valve spring seat by using the following procedure:
If Prussian blue appears around the entire valve face, the valve face is concentric. If not, replace the valve.
If Prussian blue appears around the entire valve seat, the guide and valve face are concentric. If not, resurface the valve spring seat.
Check that the valve spring seat contacts in the middle of the valve face with the width between 1.1 and 1.5 mm (0.043 and 0.059 in.).
11135
22.INSPECT EXHAUST VALVE SPRING SEAT
Apply a light coat of Prussian blue to the valve face.
Lightly press the valve face against the valve spring seat.
Check the valve face and valve spring seat by using the following procedure:
If Prussian blue appears around the entire valve face, the valve face is concentric. If not, replace the valve.
If Prussian blue appears around the entire valve seat, the guide and valve face are concentric. If not, resurface the valve spring seat.
Check that the valve spring seat contacts in the middle of the valve face with the width between 1.1 and 1.5 mm (0.043 and 0.059 in.).
11131
23.REPAIR INTAKE VALVE SPRING SEAT
- NOTICE:
- ·
Repair the seat while checking the seating position.
·Keep the lip free of foreign matter.
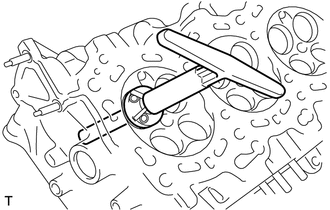
Using a 45° cutter, resurface the valve spring seat so that the valve spring seat width is more than the specification.
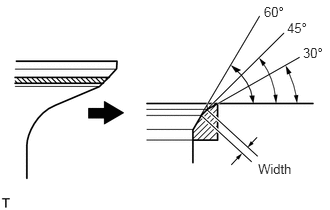
Using 30° and 60° cutters, correct the valve seat so that the valve contacts the entire circumference of the seat. The contact should be in the center of the valve spring seat, and the valve spring seat width should be maintained within the specified range around the entire circumference of the seat.
- Width:
1.1 to 1.5 mm (0.043 to 0.059 in.)
Handrub the valve and valve seat with an abrasive compound.
Check the valve seating position.
11135
24.REPAIR EXHAUST VALVE SPRING SEAT
- NOTICE:
- ·
Repair the seat while checking the seating position.
·Keep the lip free of foreign matter.
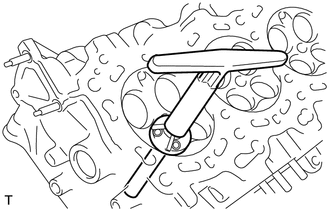
Using a 45° cutter, resurface the valve spring seat so that the valve spring seat width is more than the specification.
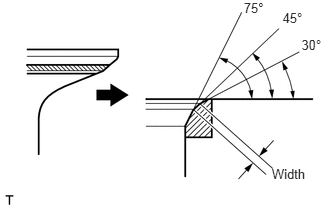
Using 30° and 75° cutters, correct the valve seat so that the valve contacts the entire circumference of the seat. The contact should be in the center of the valve seat, and the valve seat width should be maintained within the specified range around the entire circumference of the seat.
- Width:
1.1 to 1.5 mm (0.043 to 0.059 in.)
Handrub the valve and valve seat with an abrasive compound.
Check the valve seating position.
13711B
25.INSPECT INNER COMPRESSION SPRING
- HINT:
-
 0.052,0.063 1.698,4.5 1.646,4.438 1.781,0.063 3.385,4.5 1.604,4.438 1.146,2.094 1.146,2.354 false 2.854,2.083 2.854,2.344 false 2.604,2.979 2.885,2.979 false 0.896,3.01 1.167,3.01 false 0.958,3.802 1.229,3.802 false 2.656,3.885 2.927,3.885 false 0.104,0.083 0.5,0.333 0.396,0.25 12 false *A 1.833,0.083 2.229,0.333 0.396,0.25 12 false *B 1.396,0.885 1.667,1.125 0.271,0.24 10 false *b 3.125,0.875 3.344,1.115 0.219,0.24 10 false *b 1.042,2.354 1.313,2.594 0.271,0.24 10 false *1 2.771,2.354 3.042,2.594 0.271,0.24 10 false *1 0.615,2.458 0.885,2.698 0.271,0.24 10 false *a 2.344,2.479 2.615,2.719 0.271,0.24 10 false *a 2.917,2.896 3.188,3.135 0.271,0.24 10 false *2 1.229,2.917 1.5,3.156 0.271,0.24 10 false *2 1.281,3.708 1.552,3.948 0.271,0.24 10 false *3 2.99,3.781 3.26,4.021 0.271,0.24 10 false *3
-
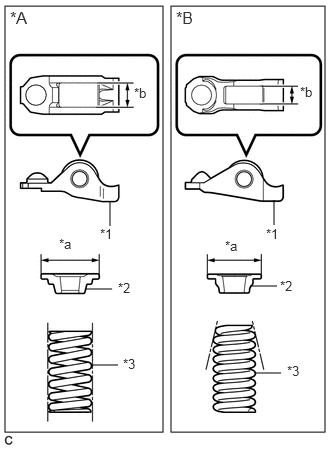
Type A and Type B can be distinguished by the shape of the inner compression spring.
Text in Illustration *A Type A *B Type B *1 No. 1 Valve Rocker Arm Sub-assembly *2 Valve Spring Retainer *3 Inner Compression Spring *a Valve Spring Retainer Diameter *b No. 1 Valve Rocker Arm Sub-assembly Roller Width
Type No. 1 Valve Rocker Arm Sub-assembly Roller Width Valve Spring Retainer Diameter Inner Compression Spring Shape A 10.7 mm (0.421 in.) 23.4 mm (0.921 in.) Straight B 8.0 mm (0.315 in.) 18.9 mm (0.744 in.) Taper
Type A:
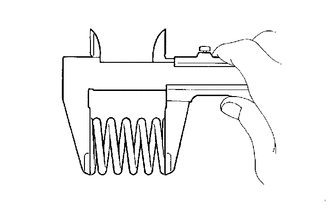
Using vernier calipers, measure the free length of the inner compression spring.
- Free length:
45.91 mm (1.8075 in.)
If the free length is not as specified, replace the inner compression spring.
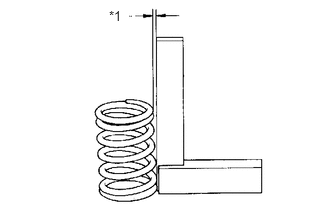
Using a steel square, measure the deviation of the inner compression spring.
| *1 | Deviation |
- Maximum deviation:
1.0 mm (0.0394 in.)
If the deviation is greater than the maximum, replace the inner compression spring.
Type B:
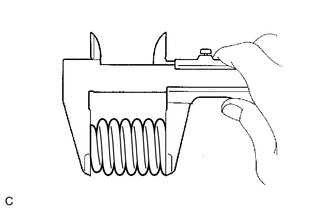
Using vernier calipers, measure the free length of the inner compression spring.
- Free length:
50.55 mm (1.9902 in.)
If the free length is not as specified, replace the inner compression spring.
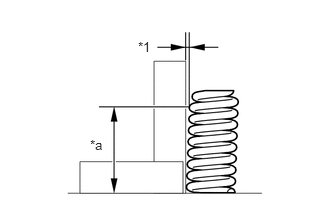
Using a steel square, measure the deviation of the inner compression spring.
| *1 | Deviation |
| *a | 40 mm (1.57 in.) |
- Maximum deviation:
1.4 mm (0.0551 in.)
If the deviation is greater than the maximum, replace the inner compression spring.
26.INSPECT VALVE GUIDE BUSH OIL CLEARANCE
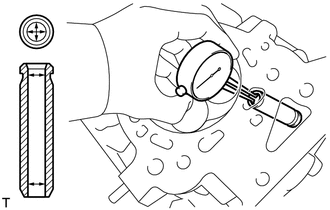
Using a caliper gauge, measure the inside diameter of the valve guide bush.
- Bush inside diameter:
5.510 to 5.530 mm (0.2169 to 0.2177 in.)
Subtract the valve stem diameter measurement from the valve guide bush inside diameter measurement.
- Standard clearance:
Item Clearance Intake 0.025 to 0.060 mm (0.0010 to 0.0024 in.) Exhaust 0.030 to 0.065 mm (0.0012 to 0.0026 in.)
- Maximum oil clearance:
Item Clearance Intake 0.08 mm (0.0032 in.) Exhaust 0.10 mm (0.0039 in.)
For intake side:
If the clearance is greater than the maximum, replace the intake valve and intake valve guide bush.
For exhaust side:
If the clearance is greater than the maximum, replace the exhaust valve and exhaust valve guide bush.
27.INSPECT CAMSHAFT THRUST CLEARANCE
Inspect the bank 1 camshaft thrust clearance.
Install the bank 1 camshafts (See page Engine / Hybrid System>2GR-FE ENGINE MECHANICAL>ENGINE UNIT>REASSEMBLY).
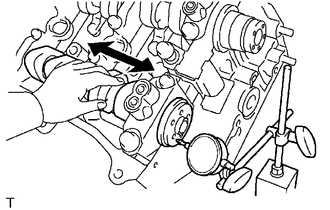
Using a dial indicator, measure the thrust clearance while moving the camshaft back and forth.
- Standard thrust clearance:
0.08 to 0.13 mm (0.0031 to 0.0051 in.)
- Maximum thrust clearance:
0.15 mm (0.006 in.)
If the thrust clearance is greater than the maximum, replace the camshaft housing. If the thrust surface is damaged, replace the camshaft.
Inspect the bank 2 camshaft thrust clearance.
Install the bank 2 camshafts (See page Engine / Hybrid System>2GR-FE ENGINE MECHANICAL>ENGINE UNIT>REASSEMBLY).
Using a dial indicator, measure the thrust clearance while moving the camshaft back and forth.
- Standard thrust clearance:
0.08 to 0.13 mm (0.0031 to 0.0051 in.)
- Maximum thrust clearance:
0.15 mm (0.006 in.)
If the thrust clearance is greater than the maximum, replace the camshaft housing. If the thrust surface is damaged, replace the camshaft.
28.INSPECT CAMSHAFT OIL CLEARANCE
Clean the camshaft bearing caps, camshaft housing and camshaft journals.
Place the camshafts on the camshaft housing.
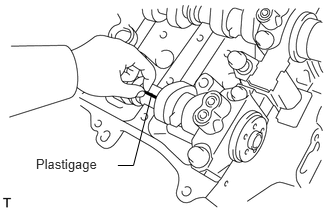
Lay a strip of Plastigage across each of the camshaft journals.
Install the camshaft bearing caps (See page Engine / Hybrid System>2GR-FE ENGINE MECHANICAL>ENGINE UNIT>REASSEMBLY).
- NOTICE:
-
Do not turn the camshaft.
Remove the camshaft bearing caps (See page Engine / Hybrid System>2GR-FE ENGINE MECHANICAL>ENGINE UNIT>DISASSEMBLY).
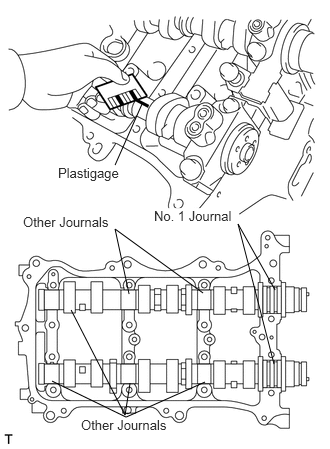
Measure the Plastigage at its widest point.
- Standard oil clearance:
Item Oil Clearance No. 1 journal 0.040 to 0.079 mm (0.0016 to 0.0031 in.) Other journals 0.025 to 0.062 mm (0.00098 to 0.0024 in.)
- Maximum oil clearance:
Item Oil Clearance No. 1 journal 0.10 mm (0.0039 in.) Other journals 0.09 mm (0.0035 in.)
If the oil clearance is greater than the maximum, replace the camshaft. If necessary, replace the camshaft housing.
Clean the camshaft bearing caps, camshaft housing and camshaft journals.
Place the camshafts on the camshaft housing.
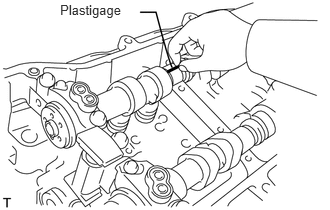
Lay a strip of Plastigage across each of the camshaft journals.
Install the bearing caps (See page Engine / Hybrid System>2GR-FE ENGINE MECHANICAL>ENGINE UNIT>REASSEMBLY).
- NOTICE:
-
Do not turn the camshaft.
Remove the bearing caps (See page Engine / Hybrid System>2GR-FE ENGINE MECHANICAL>ENGINE UNIT>DISASSEMBLY).
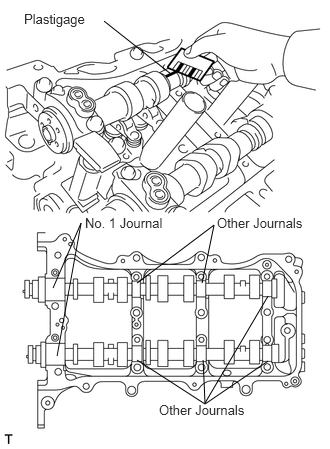
Measure the Plastigage at its widest point.
- Standard oil clearance:
Item Oil Clearance No. 1 journal 0.040 to 0.079 mm (0.0016 to 0.0031 in.) Other journals 0.025 to 0.062 mm (0.00098 to 0.0024 in.)
- Maximum oil clearance:
Item Oil Clearance No. 1 journal 0.10 mm (0.0039 in.) Other journals 0.09 mm (0.0035 in.)
If the oil clearance is greater than the maximum, replace the camshaft. If necessary, replace the camshaft housing.
29.INSPECT CONNECTING ROD THRUST CLEARANCE
Install the connecting rod cap (See page Engine / Hybrid System>2GR-FE ENGINE MECHANICAL>ENGINE UNIT>REASSEMBLY).
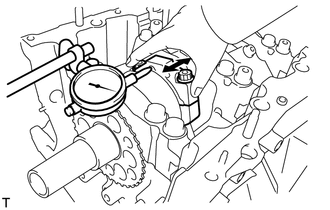
Using a dial indicator, measure the thrust clearance while moving the connecting rod back and forth.
- Standard thrust clearance:
0.15 to 0.40 mm (0.0059 to 0.0157 in.)
- Maximum thrust clearance:
0.50 mm (0.020 in.)
If the thrust clearance is greater than the maximum, replace the connecting rod assemblies as necessary. If necessary, replace the crankshaft.
30.INSPECT CONNECTING ROD OIL CLEARANCE
Clean the crank pin and bearing.
Check the crank pin and bearing for pitting and scratches.
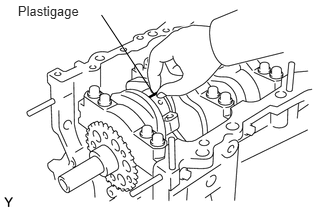
Lay a strip of Plastigage on the crank pin.
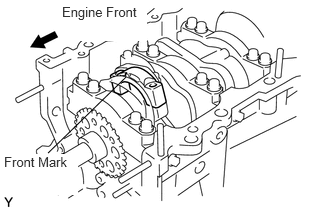
Check that the front mark of the connecting rod cap is facing forward.
Install the connecting rod cap (See page Engine / Hybrid System>2GR-FE ENGINE MECHANICAL>ENGINE UNIT>REASSEMBLY).
- NOTICE:
-
Do not turn the crankshaft.
Remove the 2 bolts and connecting rod cap (See page Engine / Hybrid System>2GR-FE ENGINE MECHANICAL>ENGINE UNIT>DISASSEMBLY).
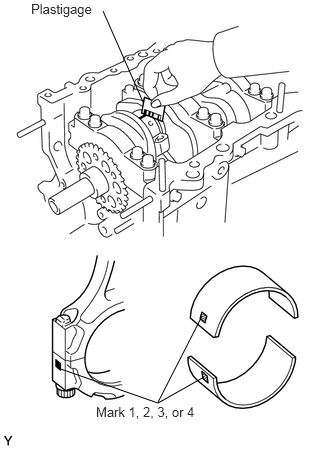
Measure the Plastigage at its widest point.
- Standard oil clearance:
0.045 to 0.067 mm (0.0018 to 0.0026 in.)
- Maximum oil clearance:
0.070 mm (0.0028 in.)
If the oil clearance is greater than the maximum, replace the connecting rod bearings. If necessary, inspect the crankshaft.
- HINT:
-
If replacing a bearing, replace it with one that has the same number as its respective connecting rod cap. Each bearing's standard thickness is indicated by a 1, 2, 3 or 4 mark on its surface.
- Connecting rod diameter:
Mark Diameter 1 56.000 to 56.006 mm (2.2047 to 2.2050 in.) 2 56.007 to 56.012 mm (2.2050 to 2.2052 in.) 3 56.013 to 56.018 mm (2.2052 to 2.2054 in.) 4 56.019 to 56.024 mm (2.2055 to 2.2057 in.)
- Connecting rod bearing center wall thickness (13281-31070, 13281-31110):
Mark Thickness 1 1.481 to 1.484 mm ((0.05831 to 0.05843 in.) 2 1.484 to 1.487 mm (0.05843 to 0.05854 in.) 3 1.487 to 1.490 mm (0.05854 to 0.05866 in.) 4 1.490 to 1.493 mm (0.05866 to 0.05878 in.)
- Connecting rod bearing center wall thickness (13281-31100):
Mark Thickness 1 1.482 to 1.485 mm (0.05835 to 0.05846 in.) 2 1.485 to 1.488 mm (0.05846 to 0.05858 in.) 3 1.488 to 1.491 mm (0.05858 to 0.05870 in.) 4 1.491 to 1.494 mm (0.05870 to 0.05882 in.)
- Crankshaft pin diameter:
52.992 to 53.000 mm (2.0863 to 2.0866 in.)
- NOTICE:
-
Completely remove the Plastigage after the measurement.
31.INSPECT CRANKSHAFT THRUST CLEARANCE
Install the crankshaft bearing cap (See page Engine / Hybrid System>2GR-FE ENGINE MECHANICAL>ENGINE UNIT>REASSEMBLY).
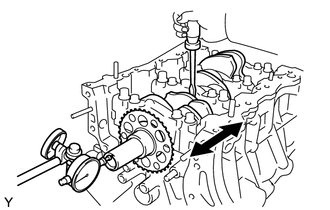
Using a dial indicator, measure the thrust clearance while prying the crankshaft back and forth with a screwdriver.
- Standard thrust clearance:
0.04 to 0.24 mm (0.0016 to 0.0094 in.)
- Maximum thrust clearance:
0.30 mm (0.0118 in.)
If the thrust clearance is greater than the maximum, replace the thrust washers as a set. If necessary, replace the crankshaft.
- Thrust washer thickness:
2.43 to 2.48 mm (0.0957 to 0.0976 in.)
32.INSPECT CYLINDER BLOCK FOR WARPAGE
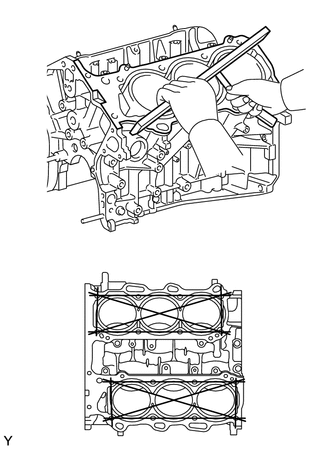
Using a precision straight edge and feeler gauge, measure the warpage of the contact surface of the cylinder head gasket.
- Maximum warpage:
0.07 mm (0.0028 in.)
If the warpage is greater than the maximum, replace the cylinder block.
33.INSPECT CYLINDER BORE
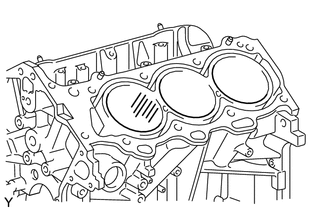
Visually check the cylinder for vertical scratches.
If deep scratches are present, rebore all the 6 cylinders. If necessary, replace the cylinder block.
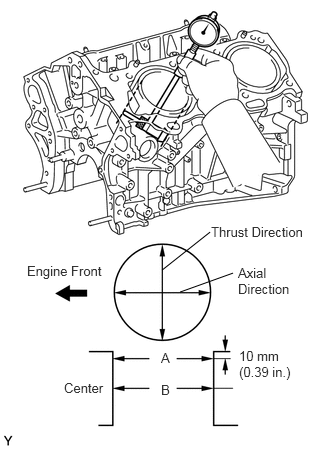
Using a cylinder gauge, measure the cylinder bore diameter at positions A and B in the thrust and axial directions.
- Standard diameter:
94.000 to 94.012 mm (3.7008 to 3.7013 in.)
- Maximum diameter:
94.200 mm (3.7087 in.)
If the average diameter of 4 positions is greater than the maximum, replace the cylinder block.
13101
34.INSPECT PISTON SUB-ASSEMBLY WITH PIN
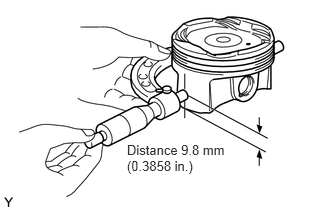
Using a micrometer, measure the piston diameter at right angles to the piston center line where the distance from the piston end is as specified.
- Distance:
9.8 mm (0.3858 in.)
- Standard diameter:
93.960 to 93.980 mm (3.6992 to 3.7000 in.)
- Minimum diameter:
93.830 mm (3.6941 in.)
35.INSPECT PISTON OIL CLEARANCE
Measure the cylinder bore diameter in the thrust directions.
Subtract the piston diameter measurement from the cylinder bore diameter measurement.
- Standard oil clearance:
0.020 to 0.052 mm (0.0008 to 0.0020 in.)
- Maximum oil clearance:
0.060 mm (0.0024 in.)
If the oil clearance is greater than the maximum, replace all the pistons. If necessary, replace the cylinder block.
36.INSPECT RING GROOVE CLEARANCE
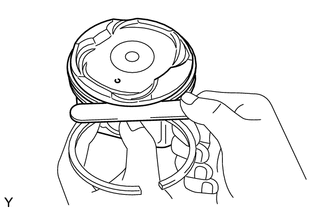
Using a feeler gauge, measure the clearance between a new piston ring and the wall of the ring groove.
- Ring groove clearance:
Item Clearance No. 1 0.020 to 0.070 mm (0.0008 to 0.0028 in.) No. 2 0.020 to 0.060 mm (0.0008 to 0.0024 in.) Oil 0.070 to 0.150 mm (0.0028 to 0.0059 in.)
If the clearance is not as specified, replace the piston.
37.INSPECT PISTON RING END GAP
Insert the piston ring into the cylinder bore.
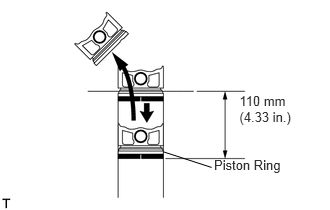
Using a piston, push the piston ring a little beyond the bottom of the ring travel, 110 mm (4.33 in.) from the top of the cylinder block.
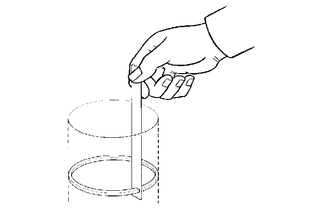
Using a feeler gauge, measure the end gap.
- Standard end gap:
Item End Gap No. 1 0.25 to 0.35 mm (0.0098 to 0.0138 in.) No. 2 0.50 to 0.60 mm (0.0197 to 0.0236 in.) Oil 0.10 to 0.40 mm (0.0039 to 0.0157 in.)
- Maximum end gap:
Item End Gap No. 1 0.50 mm (0.0197 in.) No. 2 0.85 mm (0.0335 in.) Oil 0.60 mm (0.0236 in.)
If the end gap is greater than the maximum, replace the piston ring. If the end gap is greater than the maximum even with a new piston ring, rebore all the 6 cylinders or replace the cylinder block.
38.INSPECT PISTON PIN OIL CLEARANCE
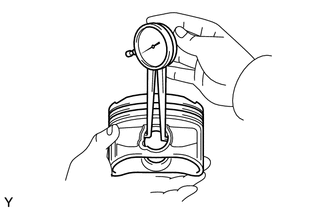
Using a caliper gauge, measure the inside diameter of the piston pin hole.
- Piston pin hole inside diameter:
Mark Diameter A 22.001 to 22.004 mm (0.8662 to 0.8663 in.) B 22.004 to 22.007 mm (0.8663 to 0.8664 in.) C 22.007 to 22.010 mm (0.8664 to 0.8665 in.)
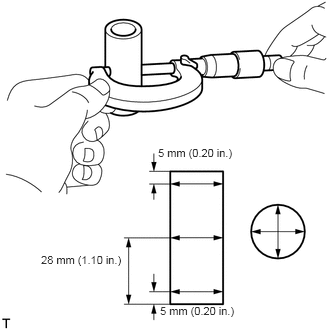
Using a micrometer, measure the piston pin diameter.
- Piston pin diameter:
Mark Diameter A 21.997 to 22.000 mm (0.8660 to 0.8661 in.) B 22.000 to 22.003 mm (0.8661 to 0.8663 in.) C 22.003 to 22.006 mm (0.8663 to 0.8664 in.)
Subtract the piston pin diameter measurement from the piston pin hole diameter measurement.
- Standard oil clearance:
0.001 to 0.007 mm (0.00004 to 0.00028 in.)
- Maximum oil clearance:
0.015 mm (0.0006 in.)
If the oil clearance is greater than the maximum, replace the piston and piston pin as a set.
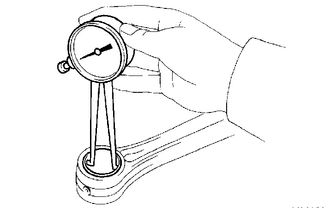
Using a caliper gauge, measure the inside diameter of the connecting rod bushing.
- Bushing inside diameter:
Mark Diameter A 22.005 to 22.008 mm (0.8663 to 0.8665 in.) B 22.009 to 22.011 mm (0.8665 to 0.8666 in.) C 22.012 to 22.014 mm (0.8666 to 0.8667 in.)
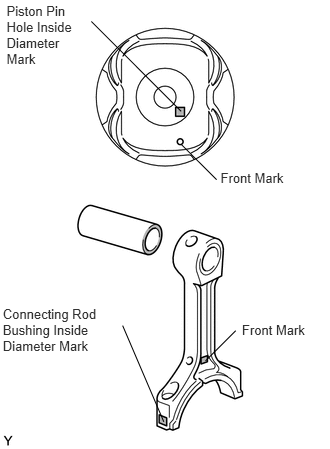
Subtract the piston pin diameter measurement from the bushing inside diameter measurement.
- Standard oil clearance:
0.005 to 0.011 mm (0.0002 to 0.0004 in.)
- Maximum oil clearance:
0.030 mm (0.0012 in.)
If the oil clearance is greater than the maximum, replace the bushing. If necessary, replace the connecting rod and piston pin as a set.
39.INSPECT CONNECTING ROD
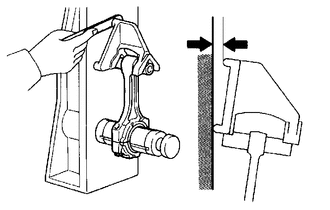
Using a rod aligner and feeler gauge, check the connecting rod alignment.
Check for out-of-alignment.
- Maximum out-of-alignment:
0.05 mm (0.0020 in.) per 100 mm (3.94 in.)
If the out-of-alignment is greater than the maximum, replace the connecting rod assembly.
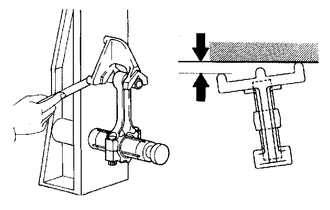
Check for twist.
- Maximum twist:
0.15 mm (0.0059 in.) per 100 mm (3.94 in.)
If the twist is greater than the maximum, replace the connecting rod assembly.
13265
40.INSPECT CONNECTING ROD BOLT
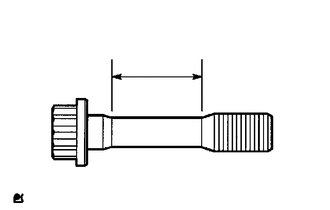
Using vernier calipers, measure the tension portion diameter of the bolt.
- Standard diameter:
7.2 to 7.3 mm (0.284 to 0.287 in.)
- Minimum diameter:
7.0 mm (0.276 in.)
If the diameter is less than the minimum, replace the bolt.
13411
41.INSPECT CRANKSHAFT
Inspect for circle runout.
Clean the crank journal.
Place the crankshaft on V-blocks.
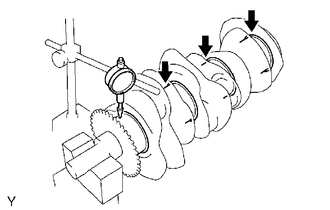
Using a dial indicator, measure the circle runout at the center journal.
- Maximum circle runout:
0.06 mm (0.0024 in.)
If the circle runout is greater than the maximum, replace the crankshaft.
Inspect the main journals.
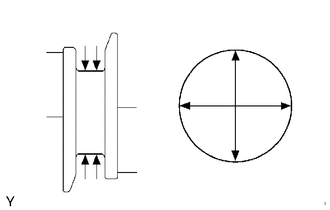
Using a micrometer, measure the diameter of each main journal.
- Standard journal diameter:
60.988 to 61.000 mm (2.4011 to 2.4016 in.)
If the diameter is not as specified, check the oil clearance. If necessary, replace the crankshaft.
Check each main journal for taper and out-of-round as shown in the illustration.
- Maximum taper and out-of-round:
0.02 mm (0.0008 in.)
If the taper and out-of-round is greater than the maximum, replace the crankshaft.
Inspect the crank pin.
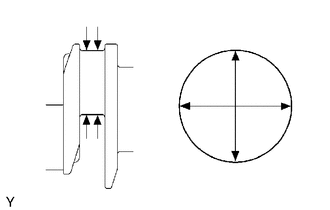
Using a micrometer, measure the diameter of each crank pin.
- Crankshaft pin diameter:
52.992 to 53.000 mm (2.0863 to 2.0866 in.)
If the diameter is not as specified, check the oil clearance. If necessary, replace the crankshaft.
Check each crank pin for taper and out-of-round as shown in the illustration.
- Maximum taper and out-of-round:
0.02 mm (0.0008 in.)
If the taper and out-of-round is greater than the maximum, replace the crankshaft.
42.INSPECT CRANKSHAFT OIL CLEARANCE
Check the crank journal and bearing for pitting and scratches.
Install the crankshaft bearing (See page Engine / Hybrid System>2GR-FE ENGINE MECHANICAL>ENGINE UNIT>REASSEMBLY).
Place the crankshaft on the cylinder block.
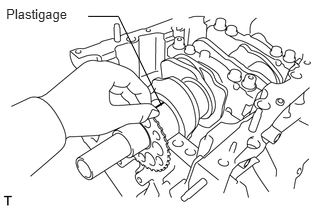
Lay a strip of Plastigage across each journal.
Examine the front marks and numbers and install the bearing caps on the cylinder block.
- HINT:
-
A number is marked on each main bearing cap to indicate the installation position.
Install the main bearing cap (See page Engine / Hybrid System>2GR-FE ENGINE MECHANICAL>ENGINE UNIT>REASSEMBLY).
- NOTICE:
-
Do not turn the crankshaft.
Remove the main bearing caps (See page Engine / Hybrid System>2GR-FE ENGINE MECHANICAL>ENGINE UNIT>DISASSEMBLY).
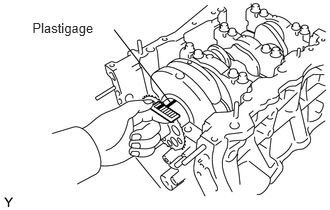
Measure the Plastigage at its widest point.
- Standard oil clearance:
0.026 to 0.047 mm (0.0010 to 0.0019 in.)
- Maximum oil clearance:
0.050 mm (0.0020 in.)
If the oil clearance is greater than the maximum, replace the bearings. If necessary, replace the crankshaft.
- NOTICE:
-
Completely remove the Plastigage after the measurement.
for Crankshaft Bearings (Part No. 11701-31100 and 11071-31060):
If replacing a crankshaft bearing, select a new one with the same number. If the number of the crankshaft bearing cannot be determined, select the correct crankshaft bearing by adding together the numbers imprinted on the cylinder block sub-assembly and crankshaft. Then refer to the following table for the appropriate crankshaft bearing number. There are 5 sizes of standard crankshaft bearings, marked "1", "2", "3", "4" or "5" accordingly.
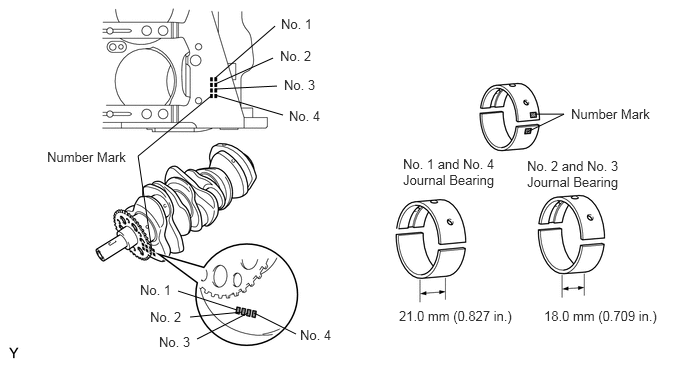
| Cylinder block + Crankshaft | 0 - 5 | 6 - 11 | 12 - 17 | 18 - 23 | 24 - 28 |
| Bearing to be used | "1" | "2" | "3" | "4" | "5" |
- HINT:
-
EXAMPLE: Cylinder block "11" + Crankshaft "06" = Total number 17 (Use bearing "3")
- Crankshaft main journal diameter:
Mark Diameter "00" 60.999 to 61.000 mm (2.4015 to 2.4016 in.) "01" 60.998 to 60.999 mm (2.4015 to 2.4015 in.) "02" 60.997 to 60.998 mm (2.4015 to 2.4015 in.) "03" 60.996 to 60.997 mm (2.4014 to 2.4015 in.) "04" 60.995 to 60.996 mm (2.4014 to 2.4014 in.) "05" 60.994 to 60.995 mm (2.4013 to 2.4014 in.) "06" 60.993 to 60.994 mm (2.4013 to 2.4013 in.) "07" 60.992 to 60.993 mm (2.4013 to 2.4013 in.) "08" 60.991 to 60.992 mm (2.4012 to 2.4013 in.) "09" 60.990 to 60.991 mm (2.4012 to 2.4012 in.) "10" 60.989 to 60.990 mm (2.4011 to 2.4012 in.) "11" 60.988 to 60.989 mm (2.4011 to 2.4011 in.)
- Standard upper bearing center wall thickness (No. 1 and No. 4 journal):
Mark Thickness "1" 2.500 to 2.503 mm (0.09843 to 0.09854 in.) "2" 2.503 to 2.506 mm (0.09854 to 0.09866 in.) "3" 2.506 to 2.509 mm (0.09866 to 0.09878 in.) "4" 2.509 to 2.512 mm (0.09878 to 0.09890 in.) "5" 2.512 to 2.515 mm (0.09890 to 0.09902 in.)
- Standard lower bearing center wall thickness (No. 1 and No. 4 journal):
Mark Thickness "1" 2.478 to 2.481 mm (0.09756 to 0.09768 in.) "2" 2.481 to 2.484 mm (0.09768 to 0.09780 in.) "3" 2.484 to 2.487 mm (0.09780 to 0.09791 in.) "4" 2.487 to 2.490 mm (0.09791 to 0.09803 in.) "5" 2.490 to 2.493 mm (0.09803 to 0.09815 in.)
- Standard upper bearing center wall thickness (No. 2 and No. 3 journal):
Mark Thickness "1" 2.478 to 2.481 mm (0.09756 to 0.09768 in.) "2" 2.481 to 2.484 mm (0.09768 to 0.09780 in.) "3" 2.484 to 2.487 mm (0.09780 to 0.09791 in.) "4" 2.487 to 2.490 mm (0.09791 to 0.09803 in.) "5" 2.490 to 2.493 mm (0.09803 to 0.09815 in.)
- Standard lower bearing center wall thickness (No. 2 and No. 3 journal):
Mark Thickness "1" 2.500 to 2.503 mm (0.09843 to 0.09854 in.) "2" 2.503 to 2.506 mm (0.09854 to 0.09866 in.) "3" 2.506 to 2.509 mm (0.09866 to 0.09878 in.) "4" 2.509 to 2.512 mm (0.09878 to 0.09890 in.) "5" 2.512 to 2.515 mm (0.09890 to 0.09902 in.)
for Crankshaft Bearings (Part No. 11701-31100 and 11071-31060):
If replacing a crankshaft bearing, select a new one with the same number. If the number of the crankshaft bearing cannot be determined, select the correct crankshaft bearing by adding together the numbers imprinted on the cylinder block sub-assembly and crankshaft. Then refer to the following table for the appropriate crankshaft bearing number. There are 5 sizes of standard crankshaft bearings, marked "1", "2", "3", "4" or "5" accordingly.
| Cylinder block sub-assembly+ Crankshaft | Upper crankshaft bearing to be used | Lower crankshaft bearing to be used |
|---|---|---|
| 0 - 3 | "1" | "1" |
| 4 - 6 | "1" | "2" |
| 7 - 9 | "2" | "2" |
| 10 - 12 | "2" | "3" |
| 13 - 15 | "3" | "3" |
| 16 - 18 | "3" | "4" |
| 19 - 21 | "4" | "4" |
| 22 - 24 | "4" | "5" |
| 25 - 28 | "5" | "5" |
- HINT:
-
EXAMPLE: Cylinder block "12" + Crankshaft "06" = Total number 18 (Use upper bearing "3" and lower bearing "4")
- Crankshaft main journal diameter:
Mark Diameter "00" 60.999 to 61.000 mm (2.4015 to 2.4016 in.) "01" 60.998 to 60.999 mm (2.4015 to 2.4015 in.) "02" 60.997 to 60.998 mm (2.4015 to 2.4015 in.) "03" 60.996 to 60.997 mm (2.4014 to 2.4015 in.) "04" 60.995 to 60.996 mm (2.4014 to 2.4014 in.) "05" 60.994 to 60.995 mm (2.4013 to 2.4014 in.) "06" 60.993 to 60.994 mm (2.4013 to 2.4013 in.) "07" 60.992 to 60.993 mm (2.4013 to 2.4013 in.) "08" 60.991 to 60.992 mm (2.4012 to 2.4013 in.) "09" 60.990 to 60.991 mm (2.4012 to 2.4012 in.) "10" 60.989 to 60.990 mm (2.4011 to 2.4012 in.) "11" 60.988 to 60.989 mm (2.4011 to 2.4011 in.)
- Standard upper bearing center wall thickness (No. 1 and No. 4 journal):
Mark Thickness "1" 2.497 to 2.500 mm (0.09831 to 0.09843 in.) "2" 2.501 to 2.503 mm (0.09846 to 0.09854 in.) "3" 2.504 to 2.506 mm (0.09858 to 0.09866 in.) "4" 2.507 to 2.509 mm (0.09870 to 0.09878 in.) "5" 2.510 to 2.512 mm (0.09882 to 0.09890 in.)
- Standard lower bearing center wall thickness (No. 1 and No. 4 journal):
Mark Thickness "1" 2.478 to 2.481 mm (0.09756 to 0.09768 in.) "2" 2.482 to 2.484 mm (0.09772 to 0.09780 in.) "3" 2.485 to 2.487 mm (0.09783 to 0.09791 in.) "4" 2.488 to 2.490 mm (0.09795 to 0.09803 in.) "5" 2.491 to 2.493 mm (0.09807 to 0.09815 in.)
- Standard upper bearing center wall thickness (No. 2 and No. 3 journal):
Mark Thickness "1" 2.476 to 2.479 mm (0.09748 to 0.09760 in.) "2" 2.480 to 2.482 mm (0.09764 to 0.09772 in.) "3" 2.483 to 2.485 mm (0.09776 to 0.09783 in.) "4" 2.486 to 2.488 mm (0.09787 to 0.09795 in.) "5" 2.489 to 2.491 mm (0.09799 to 0.09807 in.)
- Standard lower bearing center wall thickness (No. 2 and No. 3 journal):
Mark Thickness "1" 2.493 to 2.496 mm (0.09815 to 0.09827 in.) "2" 2.497 to 2.499 mm (0.09831 to 0.09839 in.) "3" 2.500 to 2.502 mm (0.09843 to 0.09850 in.) "4" 2.503 to 2.505 mm (0.09854 to 0.09862 in.) "5" 2.506 to 2.508 mm (0.09866 to 0.09874 in.)
11416
43.INSPECT CRANKSHAFT BEARING CAP SET BOLT
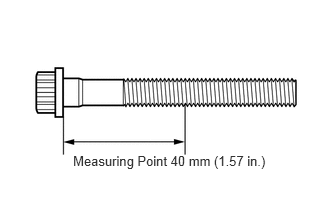
Using vernier calipers, measure the minimum diameter of the compressed thread at the measuring point.
- Standard diameter:
10.8 to 11.0 mm (0.4252 to 0.4331 in.)
- Minimum diameter:
10.7 mm (0.4213 in.)
- Measuring Point:
40 mm (1.57 in.)
If the diameter is less than the minimum, replace the bolt.