1HZ ENGINE MECHANICAL VALVE CLEARANCE ADJUSTMENT
PROCEDURE

 17113 1.REMOVE INTAKE PIPE
11201 2.REMOVE CYLINDER HEAD COVER SUB-ASSEMBLY
3.SET NO. 1 CYLINDER TO TDC/COMPRESSION
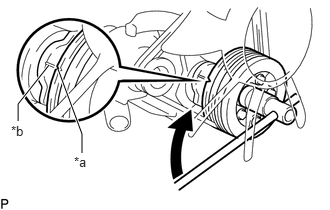
| *a | Pulley Groove |
| *b | Timing Gear Cover Groove |
Turn the crankshaft pulley clockwise, and align its groove with the No. 2 timing gear cover groove.
Check that the valve lifters on the No. 1 cylinder are loose and valve lifters on the No. 6 cylinder are tight.
- HINT:
-
If not, turn the crankshaft one revolution (360°) and align the mark as above.
4.INSPECT VALVE CLEARANCE
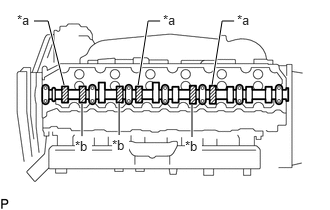
| *a | Intake Side |
| *b | Exhaust Side |
Check the valves indicated in the illustration.
Using a feeler gauge, measure the clearance between the valve lifter and camshaft.
- Standard Valve Clearance (Cold):
-
Item Specified Condition Intake 0.15 to 0.25 mm (0.00591 to 0.00984 in.) Exhaust 0.35 to 0.45 mm (0.0138 to 0.0177 in.)
Record the out-of-specification valve clearance measurements. They will be used later to determine the required replacement adjusting valve shim.
Turn the crankshaft 360° to set the No. 4 cylinder to TDC/compression.
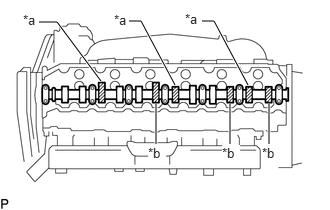
| *a | Intake Side |
| *b | Exhaust Side |
Check the valves indicated in the illustration.
Using a feeler gauge, measure the clearance between the valve lifter and camshaft.
- Standard Valve Clearance (Cold):
-
Item Specified Condition Intake 0.15 to 0.25 mm (0.00591 to 0.00984 in.) Exhaust 0.35 to 0.45 mm (0.0138 to 0.0177 in.)
Record the out-of-specification valve clearance measurements. They will be used later to determine the required replacement adjusting valve shim.
5.ADJUST VALVE CLEARANCE
Remove the adjusting the adjusting valve shim.
Turn the crankshaft so that the cam lobe of the camshaft on the valve being adjusted points upward.
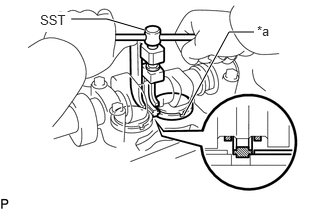
| *a | Notch |
Using SST, press down the valve lifter.
- SST
-
09248-64011
- HINT:
-
Before pressing down the valve lifter, position the notch on the exhaust manifold side.
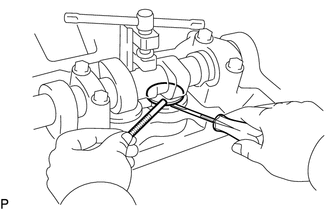
Remove the adjusting valve shim with a small screwdriver and magnet hand.
Determine the replacement adjusting valve shim size according to the formula and charts below.
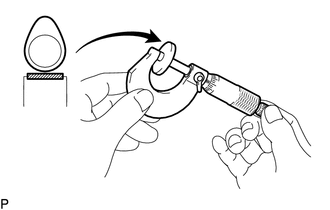
Using a micrometer, measure the thickness of the removed adjusting valve shim.
Calculate the thickness of a new adjusting valve shim so that the valve clearance comes within the specified value.
T = Thickness of removed adjusting valve shim
A = Measured valve clearance
N = Thickness of new adjusting valve shim
| Intake | N = T + (A - 0.20 mm (0.00787 in.)) |
| Exhaust | N = T + (A - 0.40 mm (0.0157 in.)) |
Select a new adjusting valve shim with a thickness as close as possible to the calculated value.
- HINT:
-
Adjusting valve shims are available in 20 sizes in increments of 0.05 mm (0.00197 in.), from 2.35 to 3.30 mm (0.0925 to 0.1299 in.).
Valve lifter selection chart (Intake).
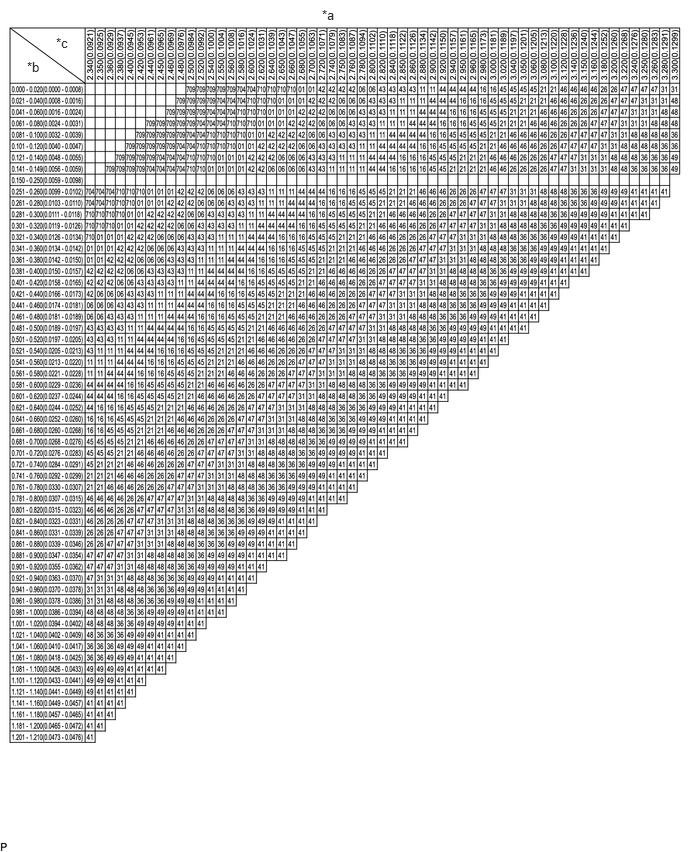
| *a | Adjusting Valve Shim Selection Chart (Intake) | *b | Measured Valve Clearance mm (in.) |
| *c | Used Adjusting Valve Shim Thickness mm (in.) | - | - |
- New Adjusting Valve Shim Thickness:
-
Adjusting Valve Shim No. Specified Condition Adjusting Valve Shim No. Specified Condition Adjusting Valve Shim No. Specified Condition 709 2.35 mm (0.0925 in.) 11 2.70 mm (0.1063 in.) 47 3.05 mm (0.1201 in.) 704 2.40 mm (0.0945 in.) 44 2.75 mm (0.1083 in.) 31 3.10 mm (0.1220 in.) 710 2.45 mm (0.0965 in.) 16 2.80 mm (0.1102 in.) 48 3.15 mm (0.1240 in.) 01 2.50 mm (0.0984 in.) 45 2.85 mm (0.1122 in.) 36 3.20 mm (0.1260 in.) 42 2.55 mm (0.1004 in.) 21 2.90 mm (0.1142 in.) 49 3.25 mm (0.1280 in.) 06 2.60 mm (0.1024 in.) 46 2.95 mm (0.1161 in.) 41 3.30 mm (0.1299 in.) 43 2.65 mm (0.1043 in.) 26 3.00 mm (0.1181 in.) - -
- Standard intake valve clearance (cold):
-
0.15 to 0.25 mm (0.00591 to 0.00984 in.)
Example:
A 2.800 mm (0.1102 in.) lifter is installed and the measured clearance is 0.300 mm (0.01181 in.). Replace the 2.800 mm (0.1102 in.) lifter with a new No. 21 adjusting valve shim.
Valve lifter selection chart (Exhaust).
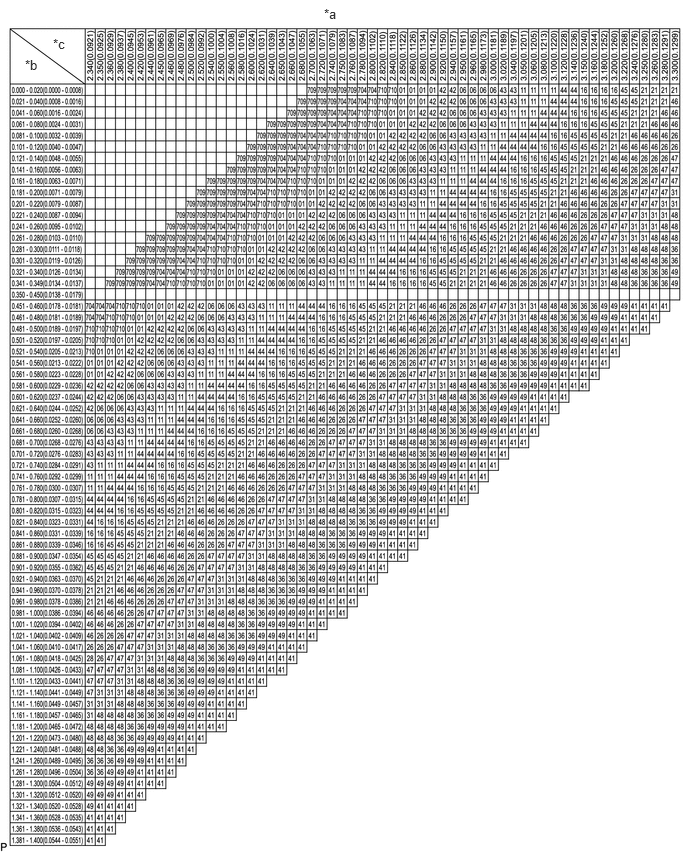
| *a | Adjusting Valve Shim Selection Chart (Exhaust) | *b | Measured Valve Clearance mm (in.) |
| *c | Used Adjusting Valve Shim Thickness mm (in.) | - | - |
- New Shim Thickness:
-
Shim No. Specified Condition Shim No. Specified Condition Shim No. Specified Condition 709 2.35 mm (0.0925 in.) 11 2.70 mm (0.1063 in.) 47 3.05 mm (0.1201 in.) 704 2.40 mm (0.0945 in.) 44 2.75 mm (0.1083 in.) 31 3.10 mm (0.1220 in.) 710 2.45 mm (0.0965 in.) 16 2.80 mm (0.1102 in.) 48 3.15 mm (0.1240 in.) 01 2.50 mm (0.0984 in.) 45 2.85 mm (0.1122 in.) 36 3.20 mm (0.1260 in.) 42 2.55 mm (0.1004 in.) 21 2.90 mm (0.1142 in.) 49 3.25 mm (0.1280 in.) 06 2.60 mm (0.1024 in.) 46 2.95 mm (0.1161 in.) 41 3.30 mm (0.1299 in.) 43 2.65 mm (0.1043 in.) 26 3.00 mm (0.1181 in.) - -
- Standard exhaust valve clearance (cold):
-
0.35 to 0.45 mm (0.0138 to 0.0177 in.)
Example:
A 2.800 mm (0.1102 in.) lifter is installed and the measured clearance is 0.300 mm (0.01181 in.). Replace the 2.800 mm (0.1102 in.) lifter with a new No. 11 shim.
Install a new adjusting valve shim.
Place a new adjusting valve shim on the valve lifter.
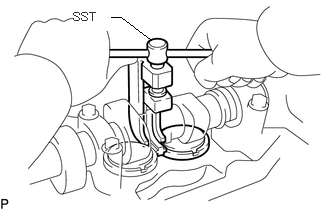
Remove SST.
Check the valve clearance again.
If the result is not as specified, adjust the valve clearance.
11201 6.INSTALL CYLINDER HEAD COVER SUB-ASSEMBLY
17113 7.INSTALL INTAKE PIPE