2AZ-FE ENGINE MECHANICAL VALVE CLEARANCE ADJUSTMENT
PROCEDURE

 53292A
1.REMOVE UPPER RADIATOR SUPPORT SEAL
28800
2.DISCONNECT CABLE FROM NEGATIVE BATTERY TERMINAL
- NOTICE:
-
When disconnecting the cable, some systems need to be initialized after the cable is reconnected (See page General>INTRODUCTION>REPAIR INSTRUCTION>INITIALIZATION).
3.REMOVE FRONT WHEEL RH
51442
4.REMOVE NO. 1 ENGINE UNDER COVER
53701
5.REMOVE FRONT FENDER APRON RH
19500
6.REMOVE IGNITION COIL ASSEMBLY
19100P
7.REMOVE SPARK PLUG
11201
8.REMOVE CYLINDER HEAD COVER SUB-ASSEMBLY
13050
9.SET NO. 1 CYLINDER TO TDC/COMPRESSION
13734
10.CHECK VALVE CLEARANCE
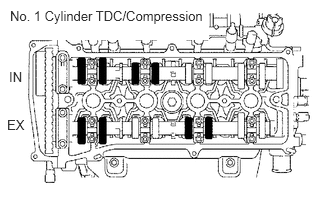
Check only the valves indicated in the illustration.
Using a feeler gauge, measure the clearance between the valve lifter and camshaft.
- Standard valve clearance (cold):
Item Standard Condition Intake 0.19 to 0.29 mm (0.00748 to 0.0114 in.) Exhaust 0.38 to 0.48 mm (0.0150 to 0.0189 in.)
Record any out-of-specification valve clearance measurements. They will be used later to determine the required replacement valve clearance lifters.
Turn the crankshaft 1 revolution (360°) and set the No. 4 cylinder to TDC/compression.
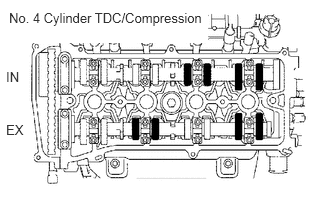
Check only the valves indicated in the illustration.
Using a feeler gauge, measure the clearance between the valve lifter and camshaft.
- Standard valve clearance (cold):
Item Standard Condition Intake 0.19 to 0.29 mm (0.00748 to 0.0114 in.) Exhaust 0.38 to 0.48 mm (0.0150 to 0.0189 in.)
Record any out-of-specification valve clearance measurements. They will be used later to determine the required replacement valve lifters.
11.SET NO. 1 CYLINDER TO TDC/COMPRESSION
13512
12.REMOVE NO. 2 CAMSHAFT
13511
13.REMOVE CAMSHAFT
13734
14.ADJUST VALVE CLEARANCE
Remove the valve lifters.
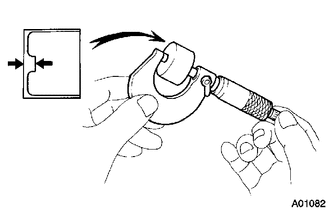
Using a micrometer, measure the thickness of the removed valve lifters.
Calculate the thickness of a new lifter so that the valve clearance comes within the specified values.
- New lifter thickness:
Item Specification Intake A = B + (C - 0.24 mm (0.00945 in.)) Exhaust A = B + (C - 0.43 mm (0.0169 in.))
| A | New lifter thickness |
| B | Used lifter thickness |
| C | Measured valve clearance |
CALCULATION EXAMPLE (Intake):
Measured intake valve clearance = 0.40 mm (0.00157 in.)
(Measured - Specification = Excess clearance)
0.40 mm (0.0157 in.) - 0.24 mm (0.00945 in.) = 0.16 mm (0.00630 in.)
Measured used lifter measurement = 5.250 mm (0.2067 in.)
New lifter thickness = 5.410 mm (0.2130 in.)
(Excess clearance + Used lifter thickness = Ideal new lifter)
0.16 mm (0.00630 in.) + 5.250 mm (0.2067 in.) = 5.410 mm (0.2130 in.)
Closest new lifter = 5.420 mm (0.2134 in.)
Select No. 42 lifter
Select a new lifter with a thickness as close as possible to the calculated values.
- HINT:
- ·
Lifters are available in 35 sizes in increments of 0.020 mm (0.000787 in.), from 5.060 to 5.740 mm (0.1992 to 0.2260 in.).
·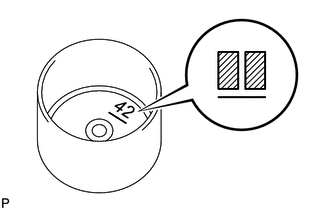
The identification number inside the valve lifters shows the value to 2 decimal places. (The illustration shows 5.420 mm (0.2134 in.)
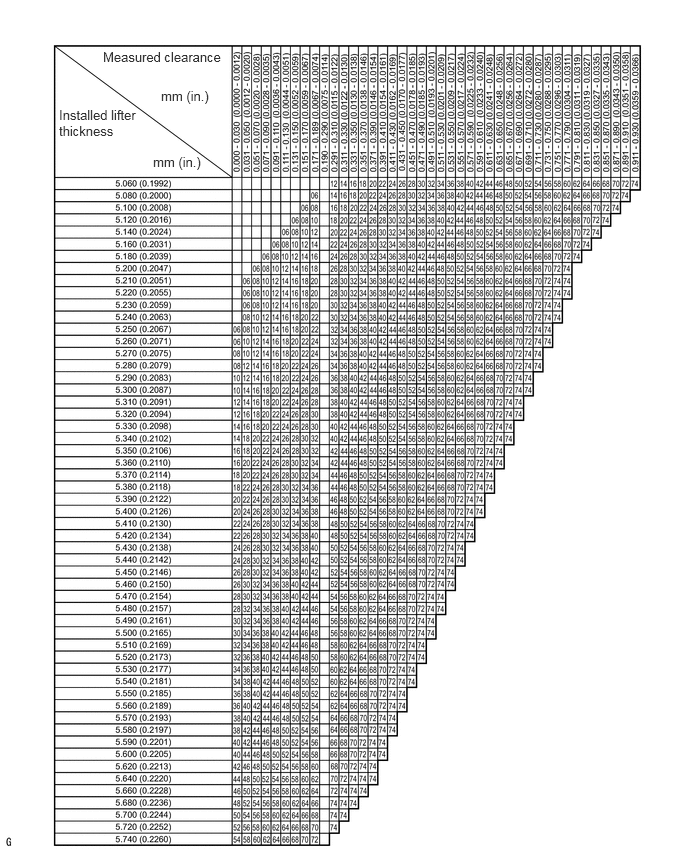
Valve lifter selection chart (intake).
| Lifter No. | Thickness
mm (in.) |
Lifter No. | Thickness
mm (in.) |
Lifter No. | Thickness
mm (in.) |
|---|---|---|---|---|---|
| 06 | 5.060 (0.1992) | 30 | 5.300 (0.2087) | 54 | 5.540 (0.2181) |
| 08 | 5.080 (0.2000) | 32 | 5.320 (0.2094) | 56 | 5.560 (0.2189) |
| 10 | 5.100 (0.2008) | 34 | 5.340 (0.2102) | 58 | 5.580 (0.2197) |
| 12 | 5.120 (0.2016) | 36 | 5.360 (0.2110) | 60 | 5.600 (0.2205) |
| 14 | 5.140 (0.2024) | 38 | 5.380 (0.2118) | 62 | 5.620 (0.2213) |
| 16 | 5.160 (0.2031) | 40 | 5.400 (0.2126) | 64 | 5.640 (0.2220) |
| 18 | 5.180 (0.2039) | 42 | 5.420 (0.2134) | 66 | 5.660 (0.2228) |
| 20 | 5.200 (0.2047) | 44 | 5.440 (0.2142) | 68 | 5.680 (0.2236) |
| 22 | 5.220 (0.2055) | 46 | 5.460 (0.2150) | 70 | 5.700 (0.2244) |
| 24 | 5.240 (0.2063) | 48 | 5.480 (0.2157) | 72 | 5.720 (0.2252) |
| 26 | 5.260 (0.2071) | 50 | 5.500 (0.2165) | 74 | 5.740 (0.2260) |
| 28 | 5.280 (0.2079) | 52 | 5.520 (0.2173) | - | - |
- Standard intake valve clearance (cold):
0.19 to 0.29 mm (0.00748 to 0.0114 in.)
EXAMPLE:
The 5.250 mm (0.2067 in.) lifter is installed, and the measured clearance is 0.400 mm (0.0157 in.). Replace the 5.250 mm (0.2067 in.) lifter with a new No. 42 lifter.
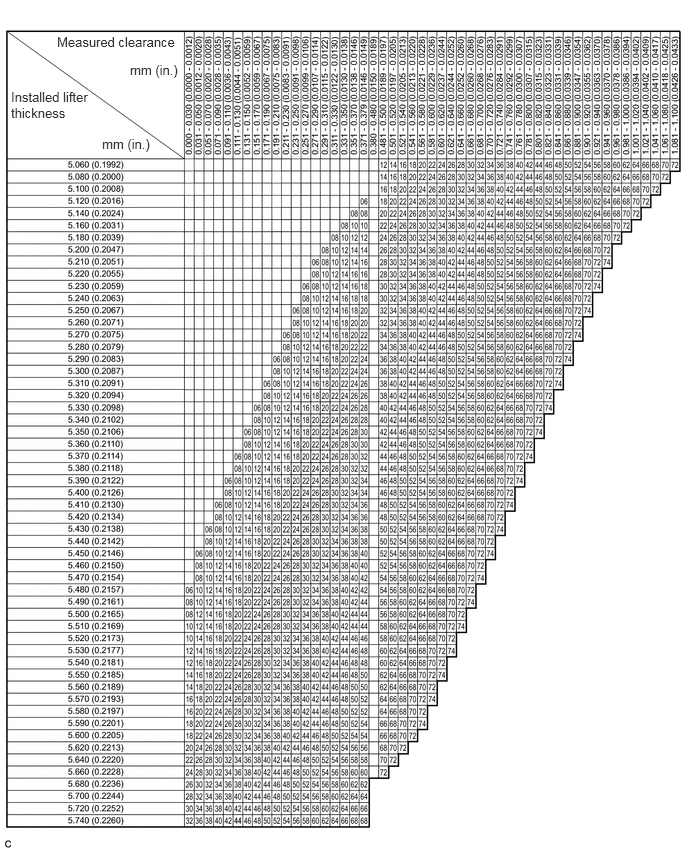
Valve lifter selection chart (exhaust).
| Lifter No. | Thickness
mm (in.) |
Lifter No. | Thickness
mm (in.) |
Lifter No. | Thickness
mm (in.) |
|---|---|---|---|---|---|
| 06 | 5.060 (0.1992) | 30 | 5.300 (0.2087) | 54 | 5.540 (0.2181) |
| 08 | 5.080 (0.2000) | 32 | 5.320 (0.2094) | 56 | 5.560 (0.2189) |
| 10 | 5.100 (0.2008) | 34 | 5.340 (0.2102) | 58 | 5.580 (0.2197) |
| 12 | 5.120 (0.2016) | 36 | 5.360 (0.2110) | 60 | 5.600 (0.2205) |
| 14 | 5.140 (0.2024) | 38 | 5.380 (0.2118) | 62 | 5.620 (0.2213) |
| 16 | 5.160 (0.2031) | 40 | 5.400 (0.2126) | 64 | 5.640 (0.2220) |
| 18 | 5.180 (0.2039) | 42 | 5.420 (0.2134) | 66 | 5.660 (0.2228) |
| 20 | 5.200 (0.2047) | 44 | 5.440 (0.2142) | 68 | 5.680 (0.2236) |
| 22 | 5.220 (0.2055) | 46 | 5.460 (0.2150) | 70 | 5.700 (0.2244) |
| 24 | 5.240 (0.2063) | 48 | 5.480 (0.2157) | 72 | 5.720 (0.2252) |
| 26 | 5.260 (0.2071) | 50 | 5.500 (0.2165) | 74 | 5.740 (0.2260) |
| 28 | 5.280 (0.2079) | 52 | 5.520 (0.2173) | - | - |
- Standard exhaust valve clearance (cold):
0.38 to 0.48 mm (0.0150 to 0.0189 in.)
EXAMPLE:
The 5.340 mm (0.2102 in.) lifter is installed, and the measured clearance is 0.510 mm (0.0201 in.). Replace the 5.340 mm (0.2102 in.) lifter with a new No. 42 lifter.
Install the selected valve lifter.
13511
15.INSTALL CAMSHAFT
Apply a light coat of engine oil to the journal portion of the camshaft.
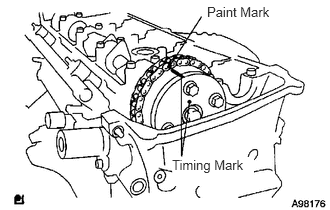
Install the timing chain onto the camshaft timing gear with the paint mark aligned with the timing mark on the camshaft timing gear as shown in the illustration.
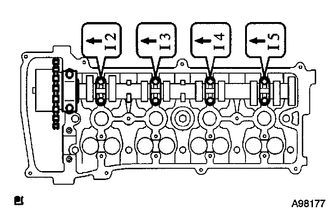
Examine the front marks and numbers, and check that the order is as shown in the illustration. Then install the bearing caps into the cylinder head.
Apply a light coat of engine oil on the threads and under the heads of the bearing cap bolts.
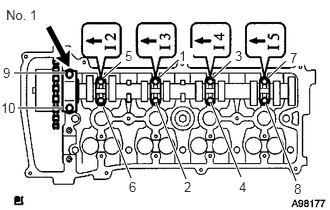
Using several steps, uniformly tighten the 10 bearing cap bolts in the sequence shown in the illustration.
- Torque:
- No. 1 bearing cap : 29.5 N*m (301 kgf*cm, 22 ft.*lbf)
- No. 3 bearing cap : 9.0 N*m (92 kgf*cm, 80 in.*lbf)
13511
16.INSTALL NO. 2 CAMSHAFT
Apply a light coat of engine oil to the journal portion of the No. 2 camshaft.
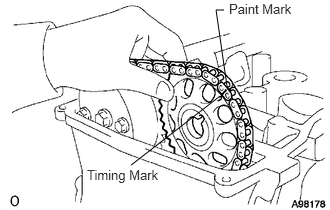
Put the No. 2 camshaft on the cylinder head with the paint mark of the chain aligned with the timing mark on the camshaft timing sprocket.
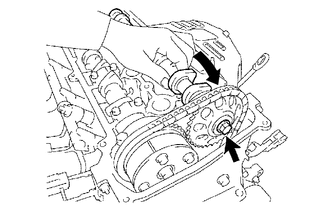
While holding the No. 2 camshaft with one hand, temporarily tighten the camshaft timing sprocket set bolt.
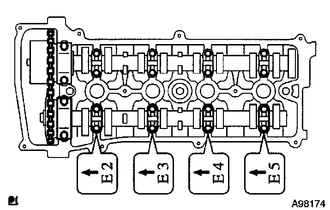
Examine the front marks and numbers, and check that the order is as shown in the illustration. Then install the bearing caps onto the cylinder head.
Apply a light coat of engine oil to the threads and under the heads of the bearing cap bolts.
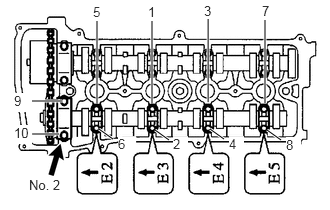
Using several steps, uniformly tighten the 10 bearing cap bolts in the sequence shown in the illustration.
- Torque:
- No. 2 bearing cap : 29.5 N*m (301 kgf*cm, 22 ft.*lbf)
- No. 3 bearing cap : 9.0 N*m (92 kgf*cm, 80 in.*lbf)
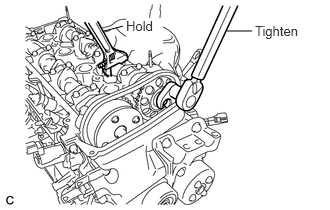
Using a union nut wrench, while holding the camshaft with a wrench, tighten the camshaft timing sprocket set bolt.
- Torque:
- 54 N*m (551 kgf*cm, 40 ft.*lbf)
- NOTICE:
- ·
Be careful not to damage the valve lifter.
·Use the formula to calculate special torque values for situations where union nut wrench is combined with a torque wrench (See page General>INTRODUCTION>REPAIR INSTRUCTION>PRECAUTION).
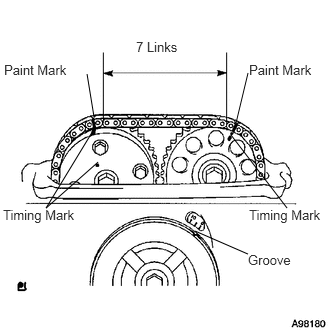
Check that the paint marks on the chain are aligned with the timing marks on the camshaft timing gear and camshaft timing sprocket. Also, check that the crankshaft pulley groove is aligned with the timing mark "0" of the timing chain cover.
13540
17.INSTALL NO. 1 CHAIN TENSIONER
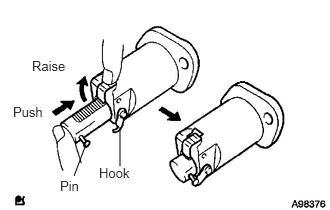
Release the ratchet pawl, then fully push in the plunger and hook the hook to the pin so that the plunger is in the position shown in the illustration.
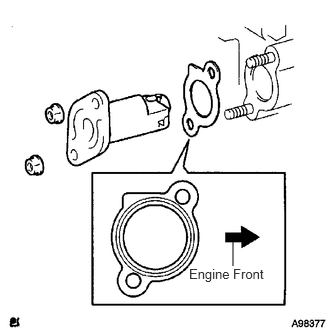
Install a new gasket and the chain tensioner with the 2 nuts.
- Torque:
- 9.0 N*m (92 kgf*cm, 80 in.*lbf)
- NOTICE:
-
When installing the chain tensioner, set the hook again if the hook releases the plunger.
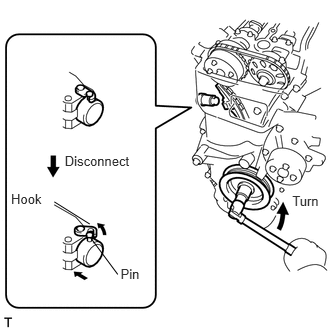
Turn the crankshaft counterclockwise, then disconnect the plunger knock pin from the hook.
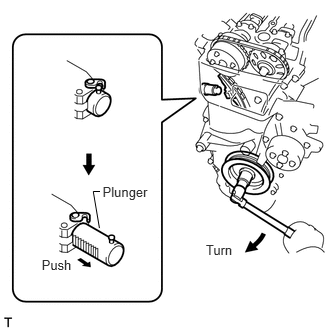
Turn the crankshaft clockwise, then check that the plunger is extended.
11201
18.INSTALL CYLINDER HEAD COVER SUB-ASSEMBLY
19100P
19.INSTALL SPARK PLUG
19500
20.INSTALL IGNITION COIL ASSEMBLY
28800
21.CONNECT CABLE TO NEGATIVE BATTERY TERMINAL
22.CHECK FOR ENGINE OIL LEAKS
53701
23.INSTALL FRONT FENDER APRON RH
51442
24.INSTALL NO. 1 ENGINE UNDER COVER
25.INSTALL FRONT WHEEL RH
53292A
26.INSTALL UPPER RADIATOR SUPPORT SEAL
27.PERFORM INITIALIZATION
Perform initialization (See page General>INTRODUCTION>REPAIR INSTRUCTION>INITIALIZATION).
- NOTICE:
-
Certain systems need to be initialized after disconnecting and reconnecting the cable from the negative (-) battery terminal.